
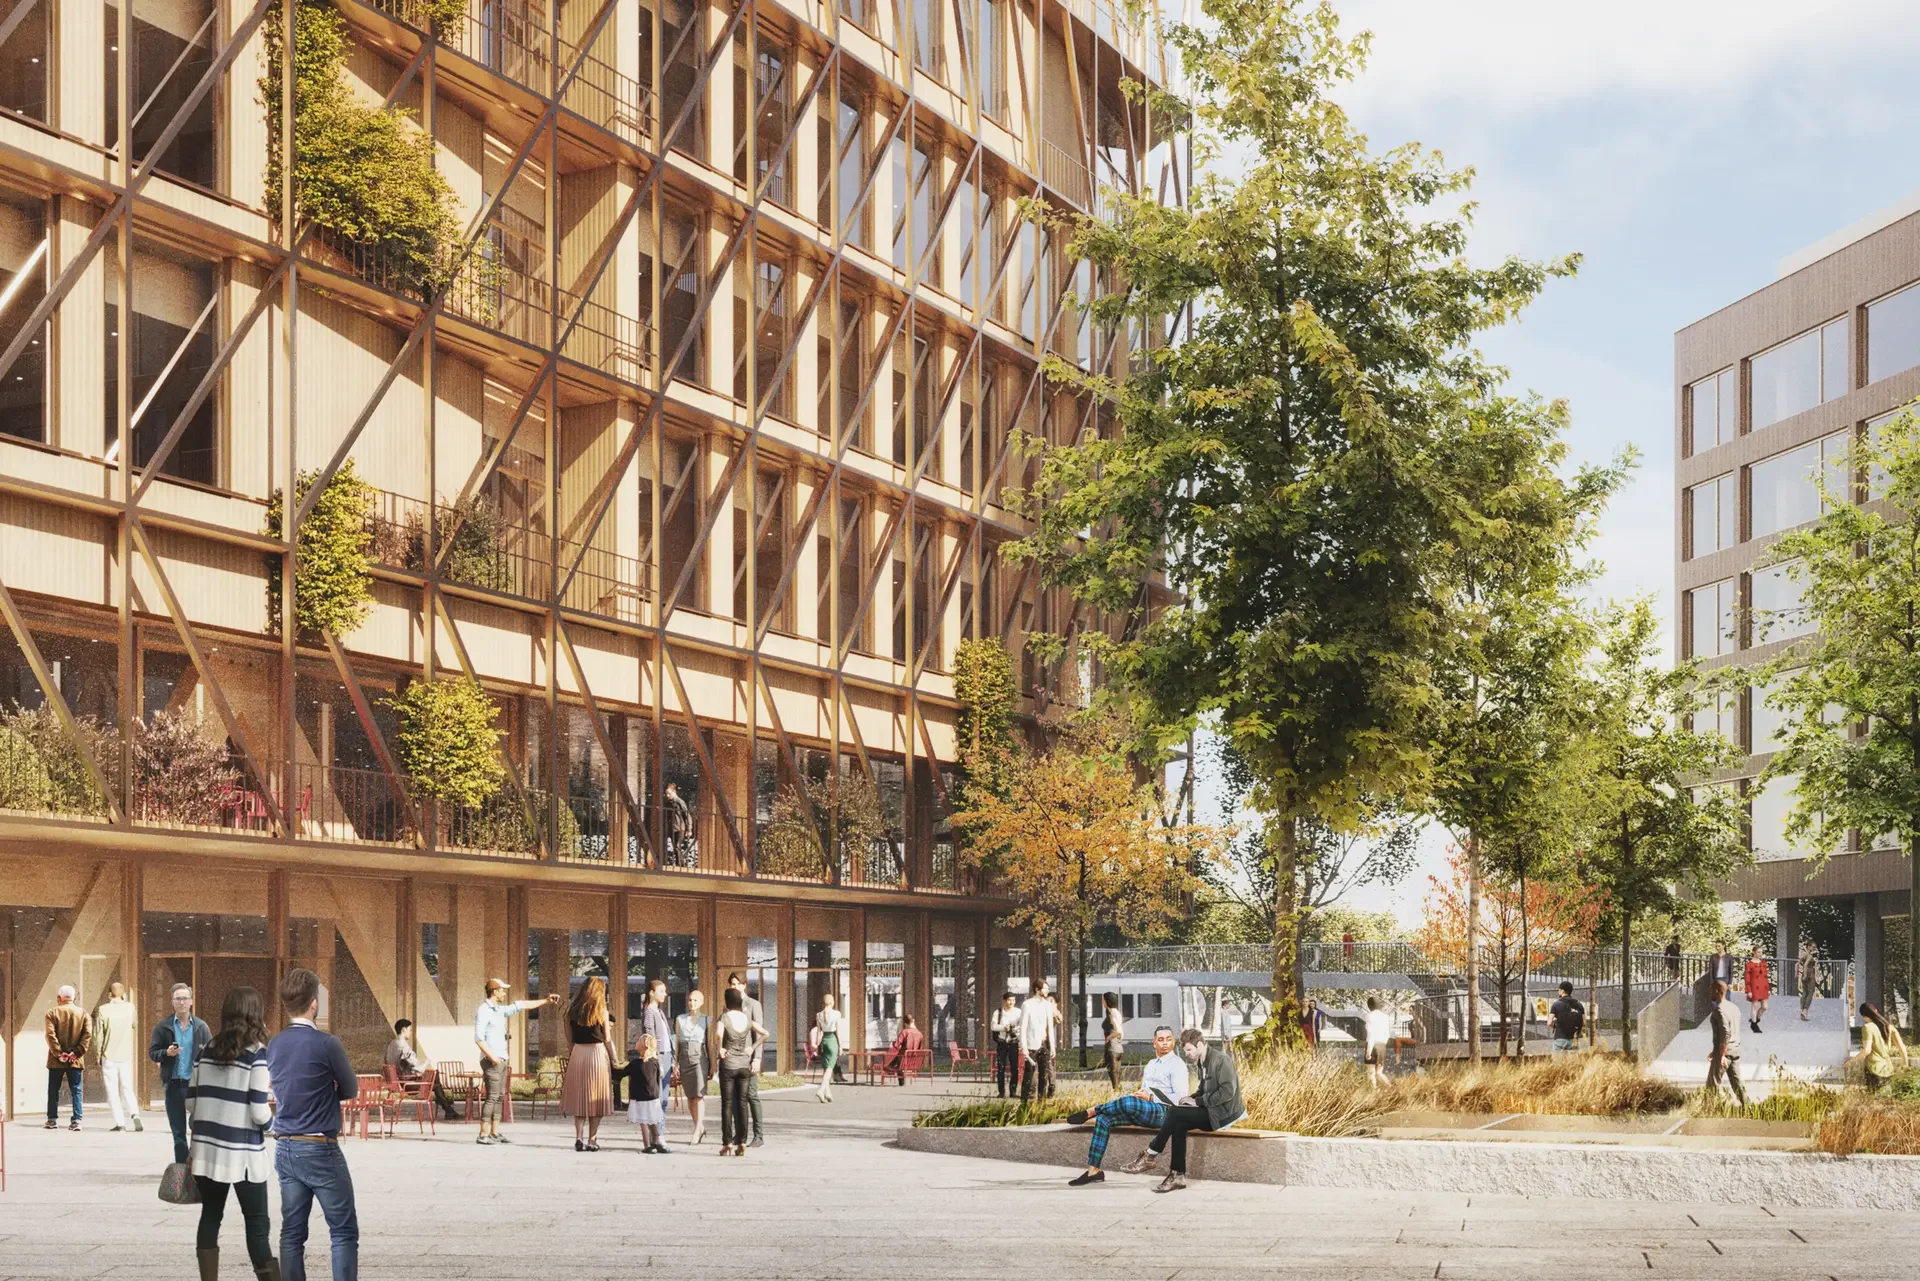
Campus Diakonhjemmet
Reference project
Copyright by Kvant-1
SCOPE
FALL PROTECTION
CLIENT
AF GRUPPEN
LOCATION
OSLO
PARTNER
HØYDEN AS
About this project
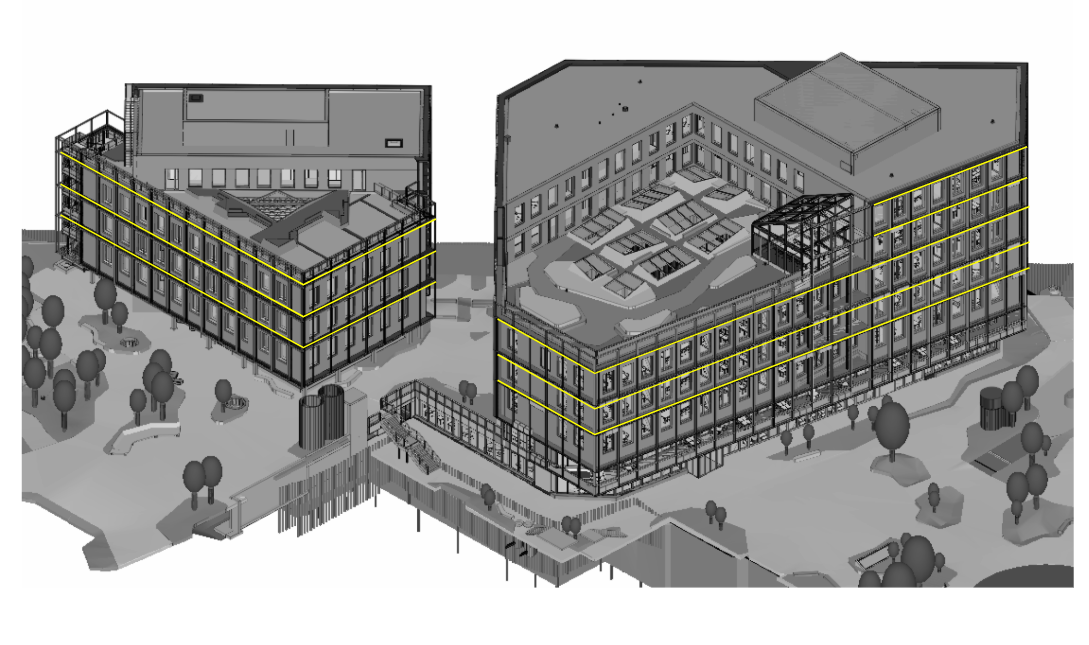
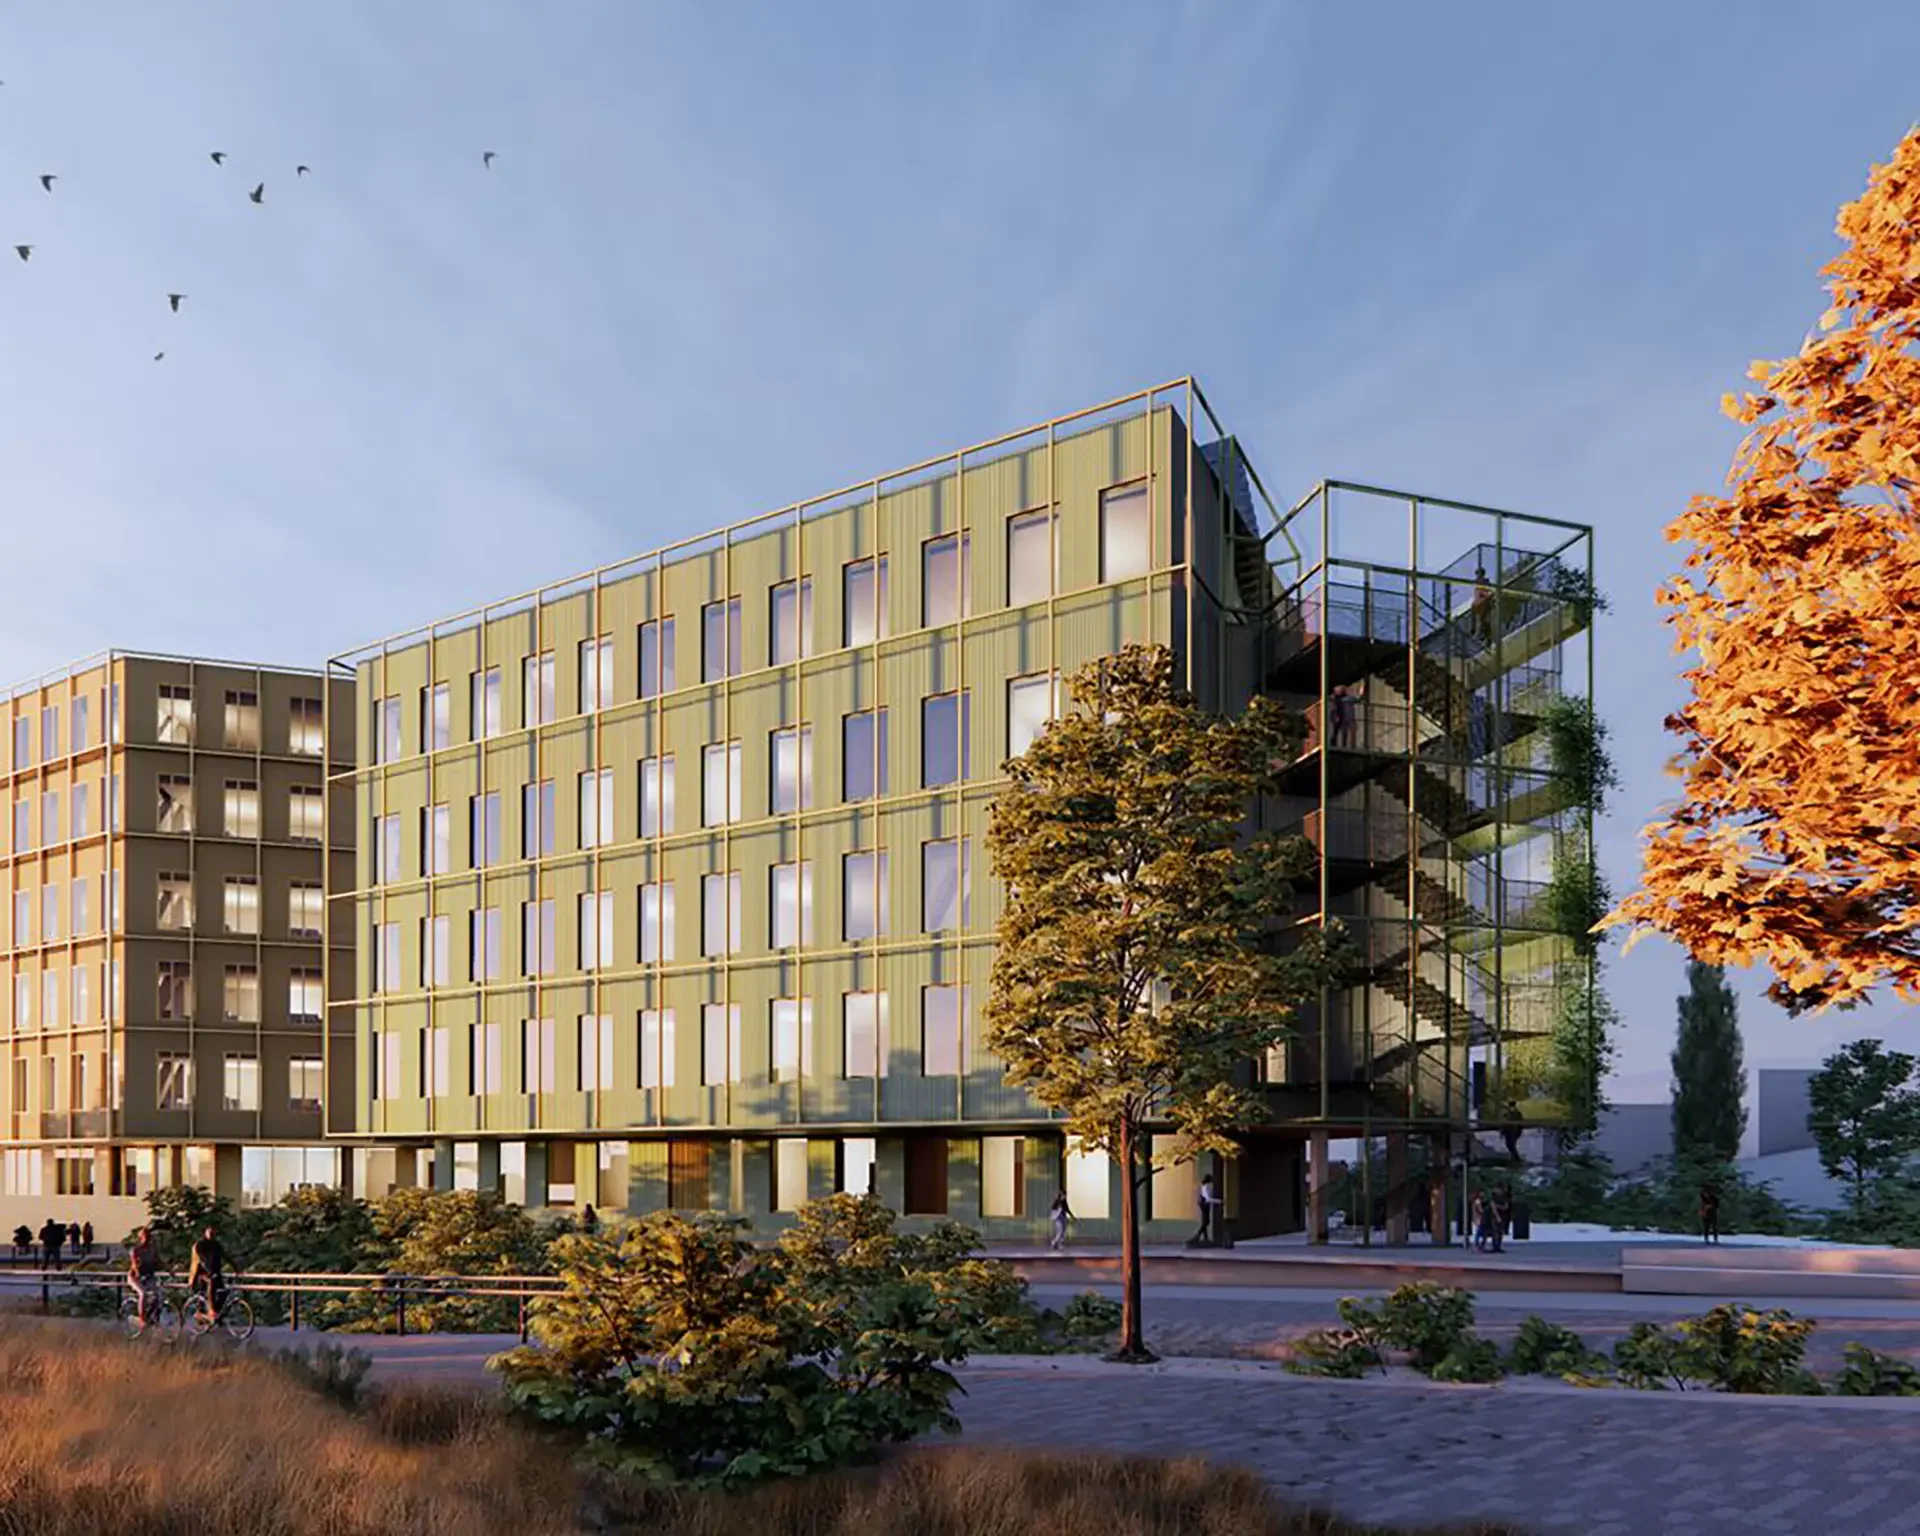
Campus Diakonhjemmet is a major development project for Stiftelsen Det norske Diakonhjem in Oslo, built by AF Gruppen and designed by Henning Larsen Architects. The project expands and modernises the campus facilities, strengthening Diakonhjemmet's position as one of Oslo's leading health and social science institutions. Høyden Global delivered a fall protection system for the building's walkways, designed to support safe access for maintenance personnel throughout the building's lifetime.
Our scope of delivery
Overhead lifeline for fall protection on walk-ways
All anchor points are engineered to a minimum load of 14kN. The system was modelled in full 3D and delivered as an IFC file for cross-discipline coordination.
PROJECT SPECS
Building type: Campus / education & health
System type: Overhead lifeline
Standard: EN795
Year: 2027
Developer:
DIAKONHJEMMET STIFTELSE
Project stakeholders
General contractor:
AF GRUPPEN
Architects:
Henning Larsen Architects
Local partner:
Høyden AS