

Campus Ullevål
Reference project
SCOPE
COMPLETE FACADE ACCESS
CLIENT
SKANSKA
LOCATION
OSLO
PARTNER
HØYDEN AS
About this project
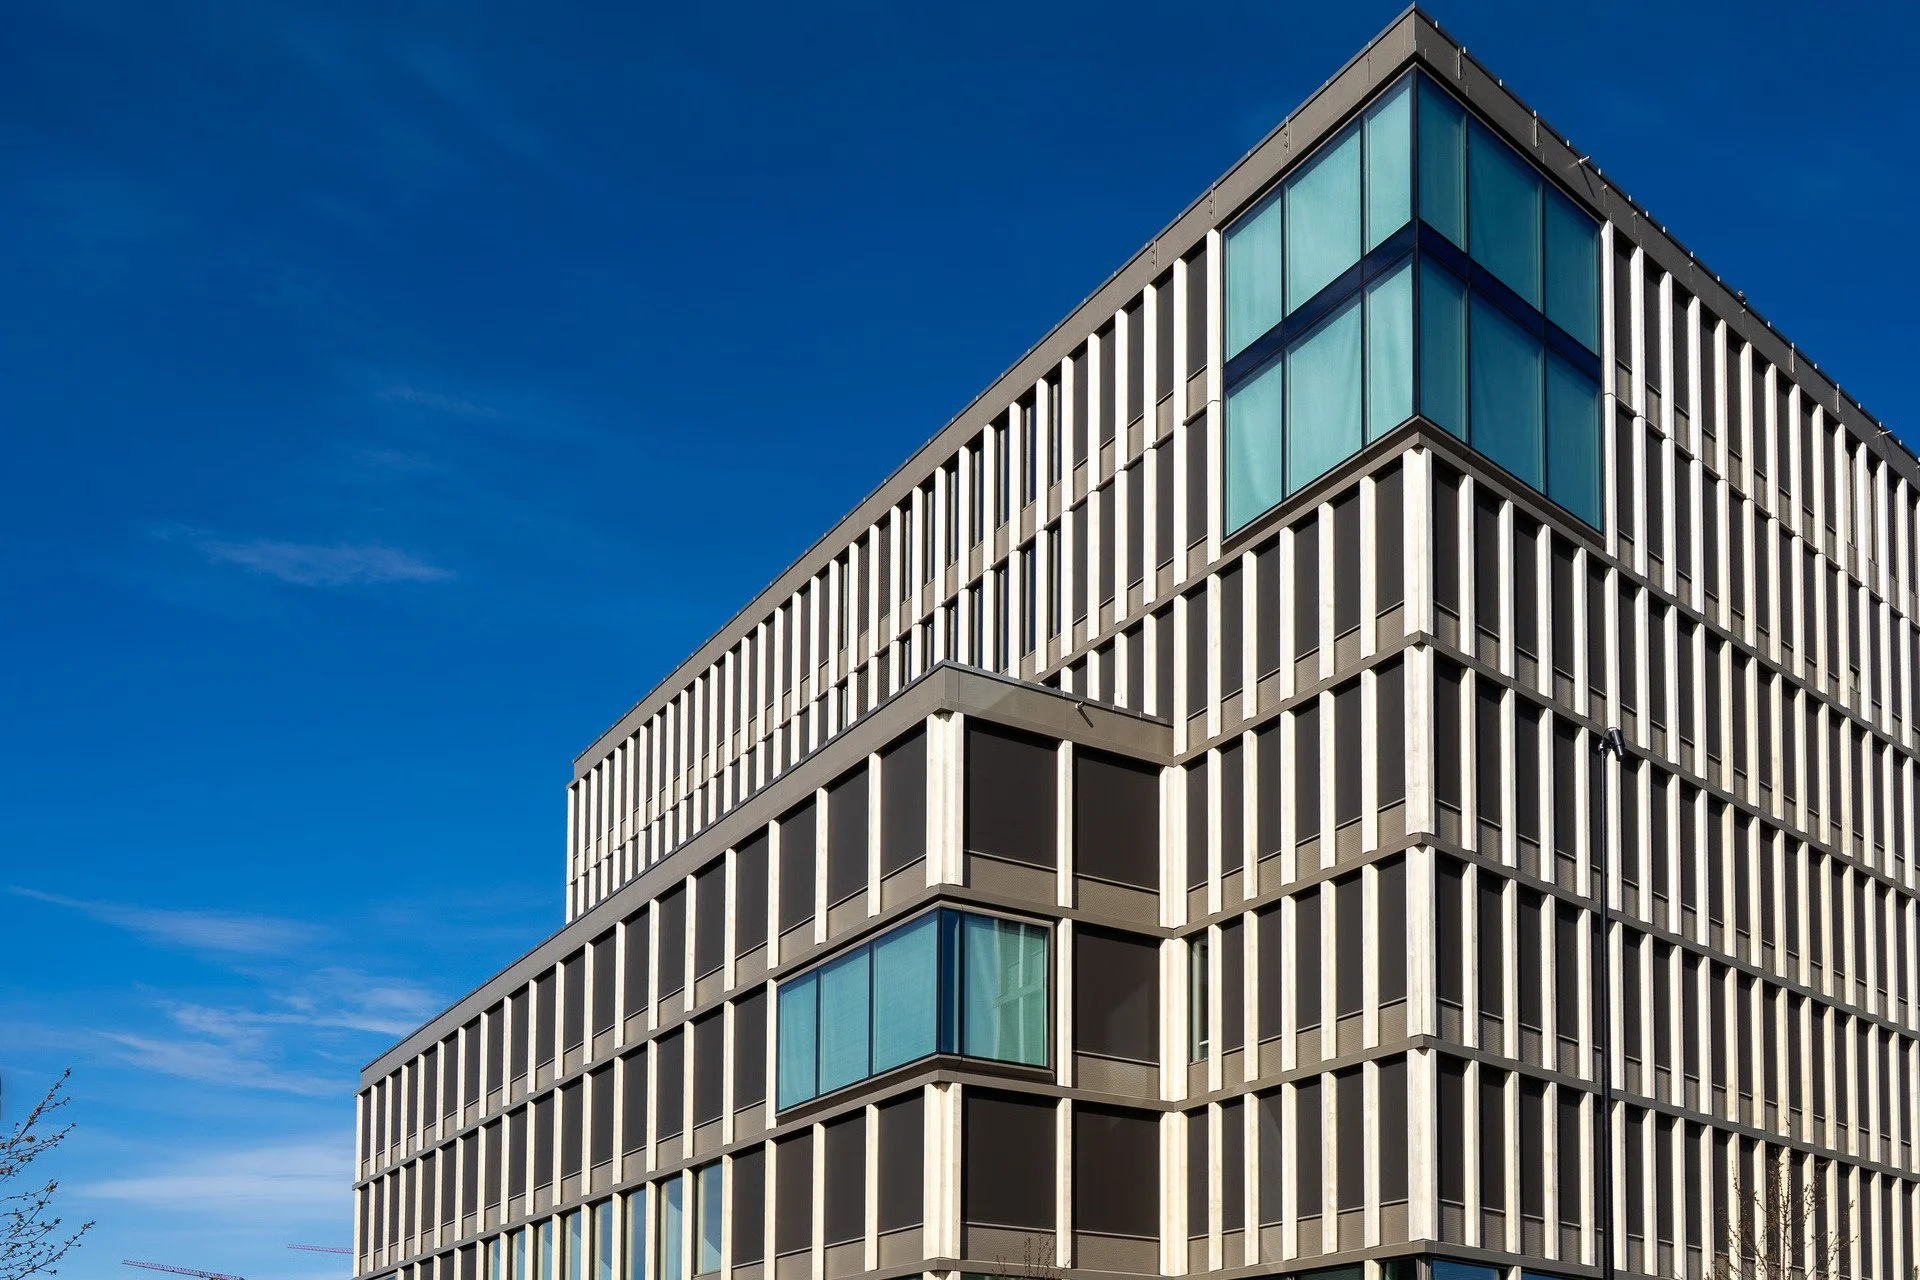
Campus Ullevål is a new mixed-use knowledge and innovation development in Oslo, developed by NGI and Aspelin Reitan Eiendom and built by Skanska. Designed by Schmidt Hammer Lassen Architects, the project creates modern facilities for research, education and business in Oslo. Høyden Global delivered a fully engineered access and fall protection system for the building's roof and facade, designed to support safe inspection and maintenance access throughout the building's lifetime.
Our scope of delivery
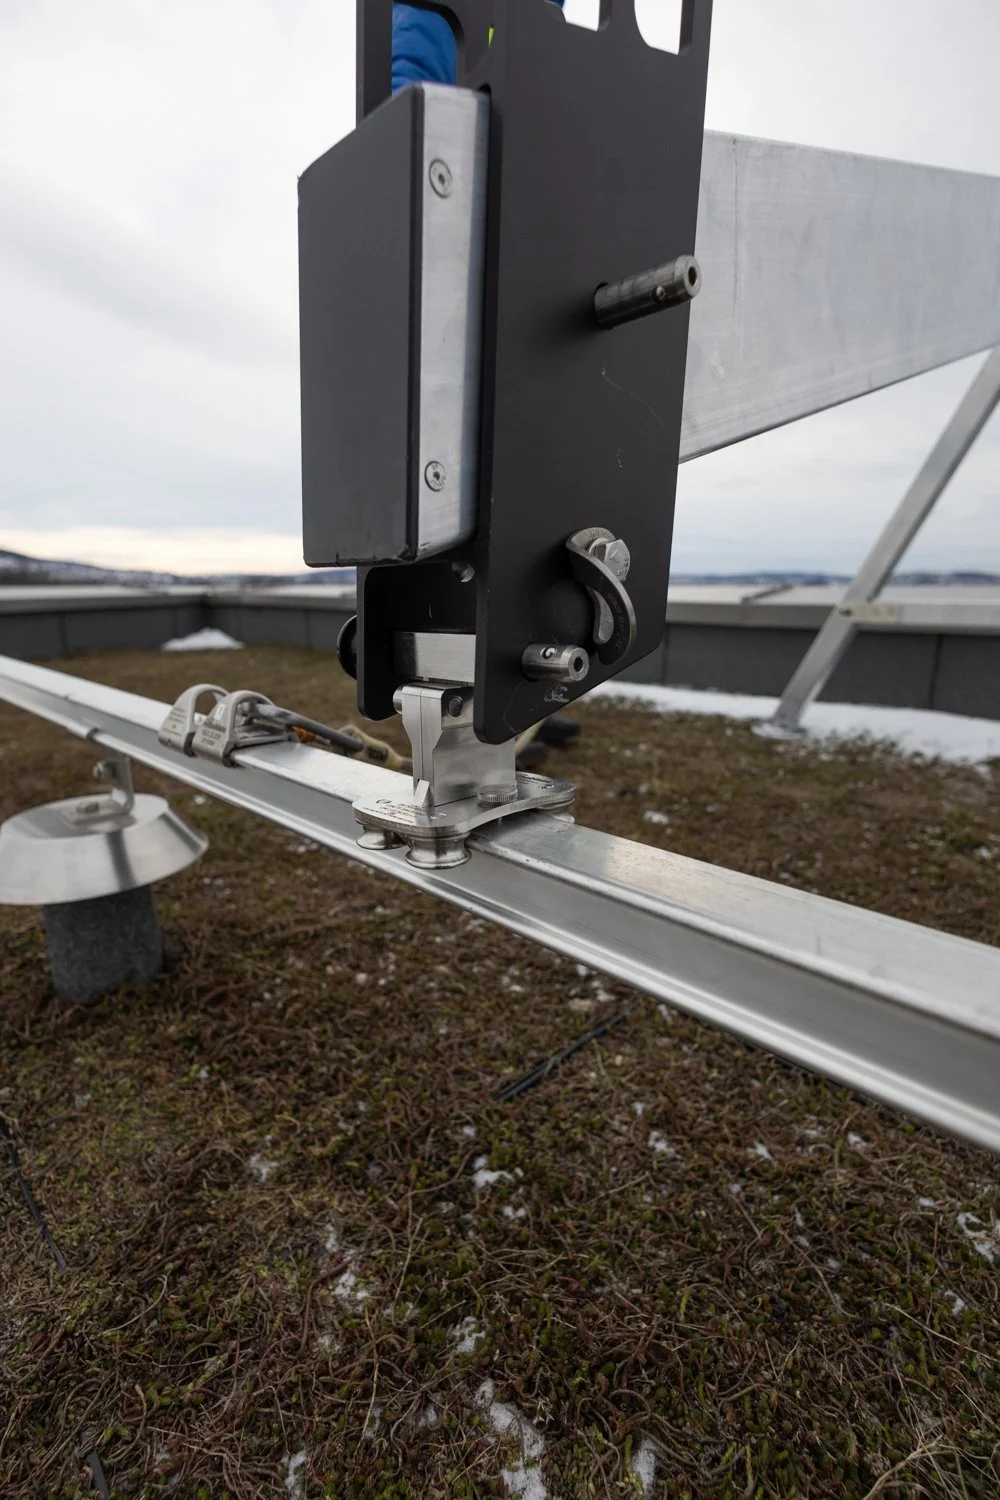
Certified mono-rail system (EN795) - mounted on roof
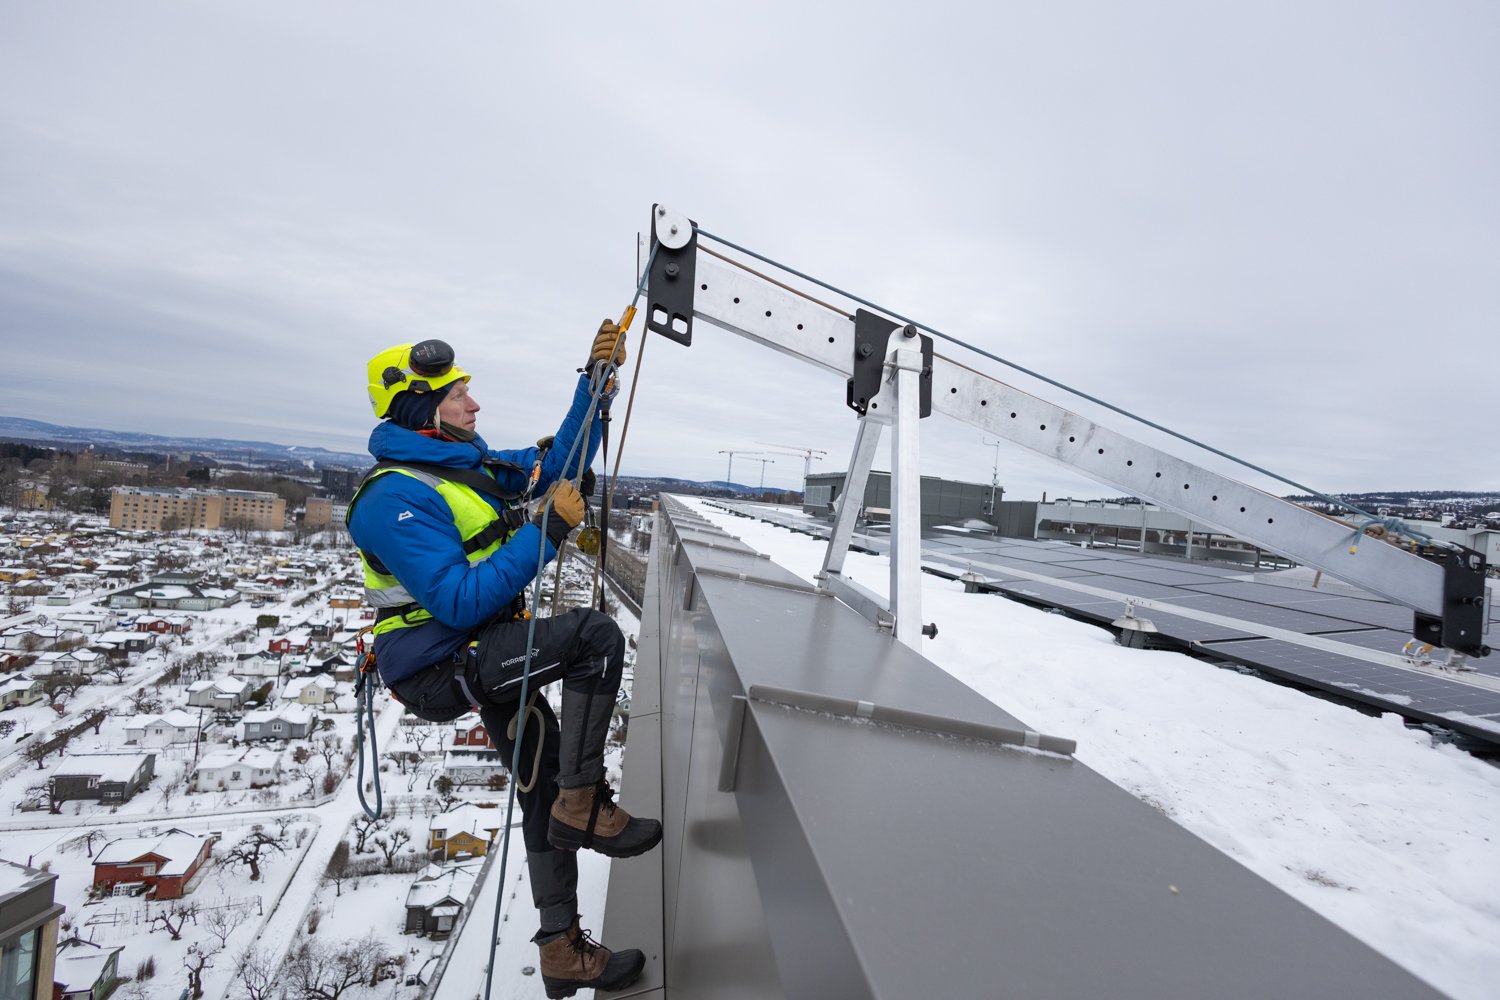
C-lever for temporary edge protection
Wire-based fall protection system
All anchor points are engineered to a minimum load of 14kN. The system was modelled in full 3D and delivered as an IFC file for cross-discipline coordination.
PROJECT SPECS
Building type: Mixed-use
System type: Rail + C-lever + post-wire
Standard: EN795
Year: 2025
Developer:
NGI
Aspelin Reitan Eiendom
Project stakeholders
General contractor:
Skanska
Architects:
Schmidt Hammer Lassen Architects
Local partner:
Høyden AS