
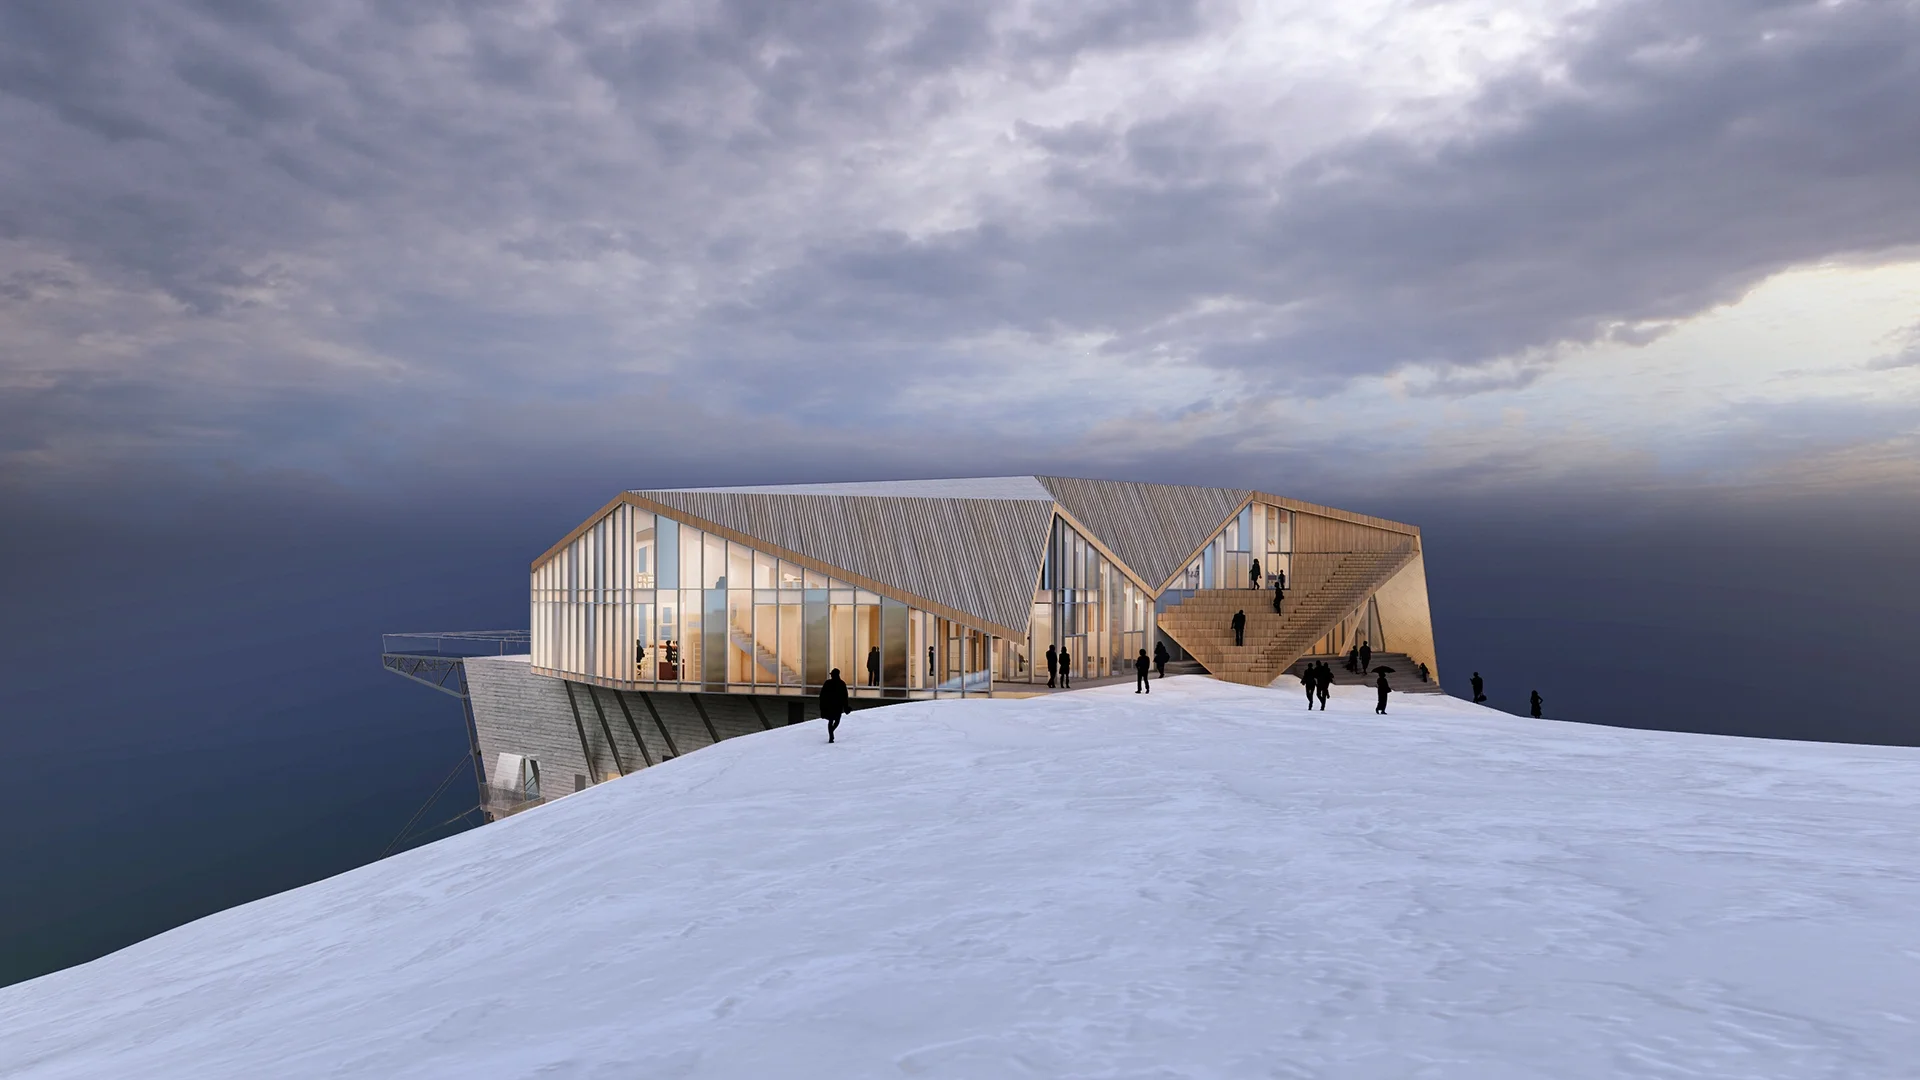
Fjellheisen Tromsø
Reference project
Copyright by Arkitektkontoret Amundsen
SCOPE
COMPLETE FACADE ACCESS
CLIENT
HENT
LOCATION
TROMSØ
PARTNER
HØYDEN AS
About this project

Fjellheisen in Tromsø is one of Norway's most iconic cable car destinations, carrying visitors to the summit of Storsteinen with panoramic views over the city and the Arctic landscape. The new terminal building, built by HENT AS and designed by Arkitektkontoret Amundsen AS, modernises the facility while preserving its status as a landmark attraction in northern Norway. Høyden Global delivered a fully engineered access and fall protection system for the building's roof and facade, designed to support safe inspection and maintenance access throughout the building's lifetime.
Our scope of delivery
Rigid anchor post solution for facade access (EN795)
Wire-based fall protection system for additional roof coverage
All anchor points are engineered to a minimum load of 14kN. The system was modelled in full 3D and delivered as an IFC file for cross-discipline coordination.
PROJECT SPECS
Building type: Cable car terminal / public facility
System type: Rope access + fall protection
Standard: EN795
Year: 2026
Developer:
Fjellheisen AS
Project stakeholders
General contractor:
HENT AS
Architects:
Arkitektkontoret Amundsen
Local partner:
Høyden AS