
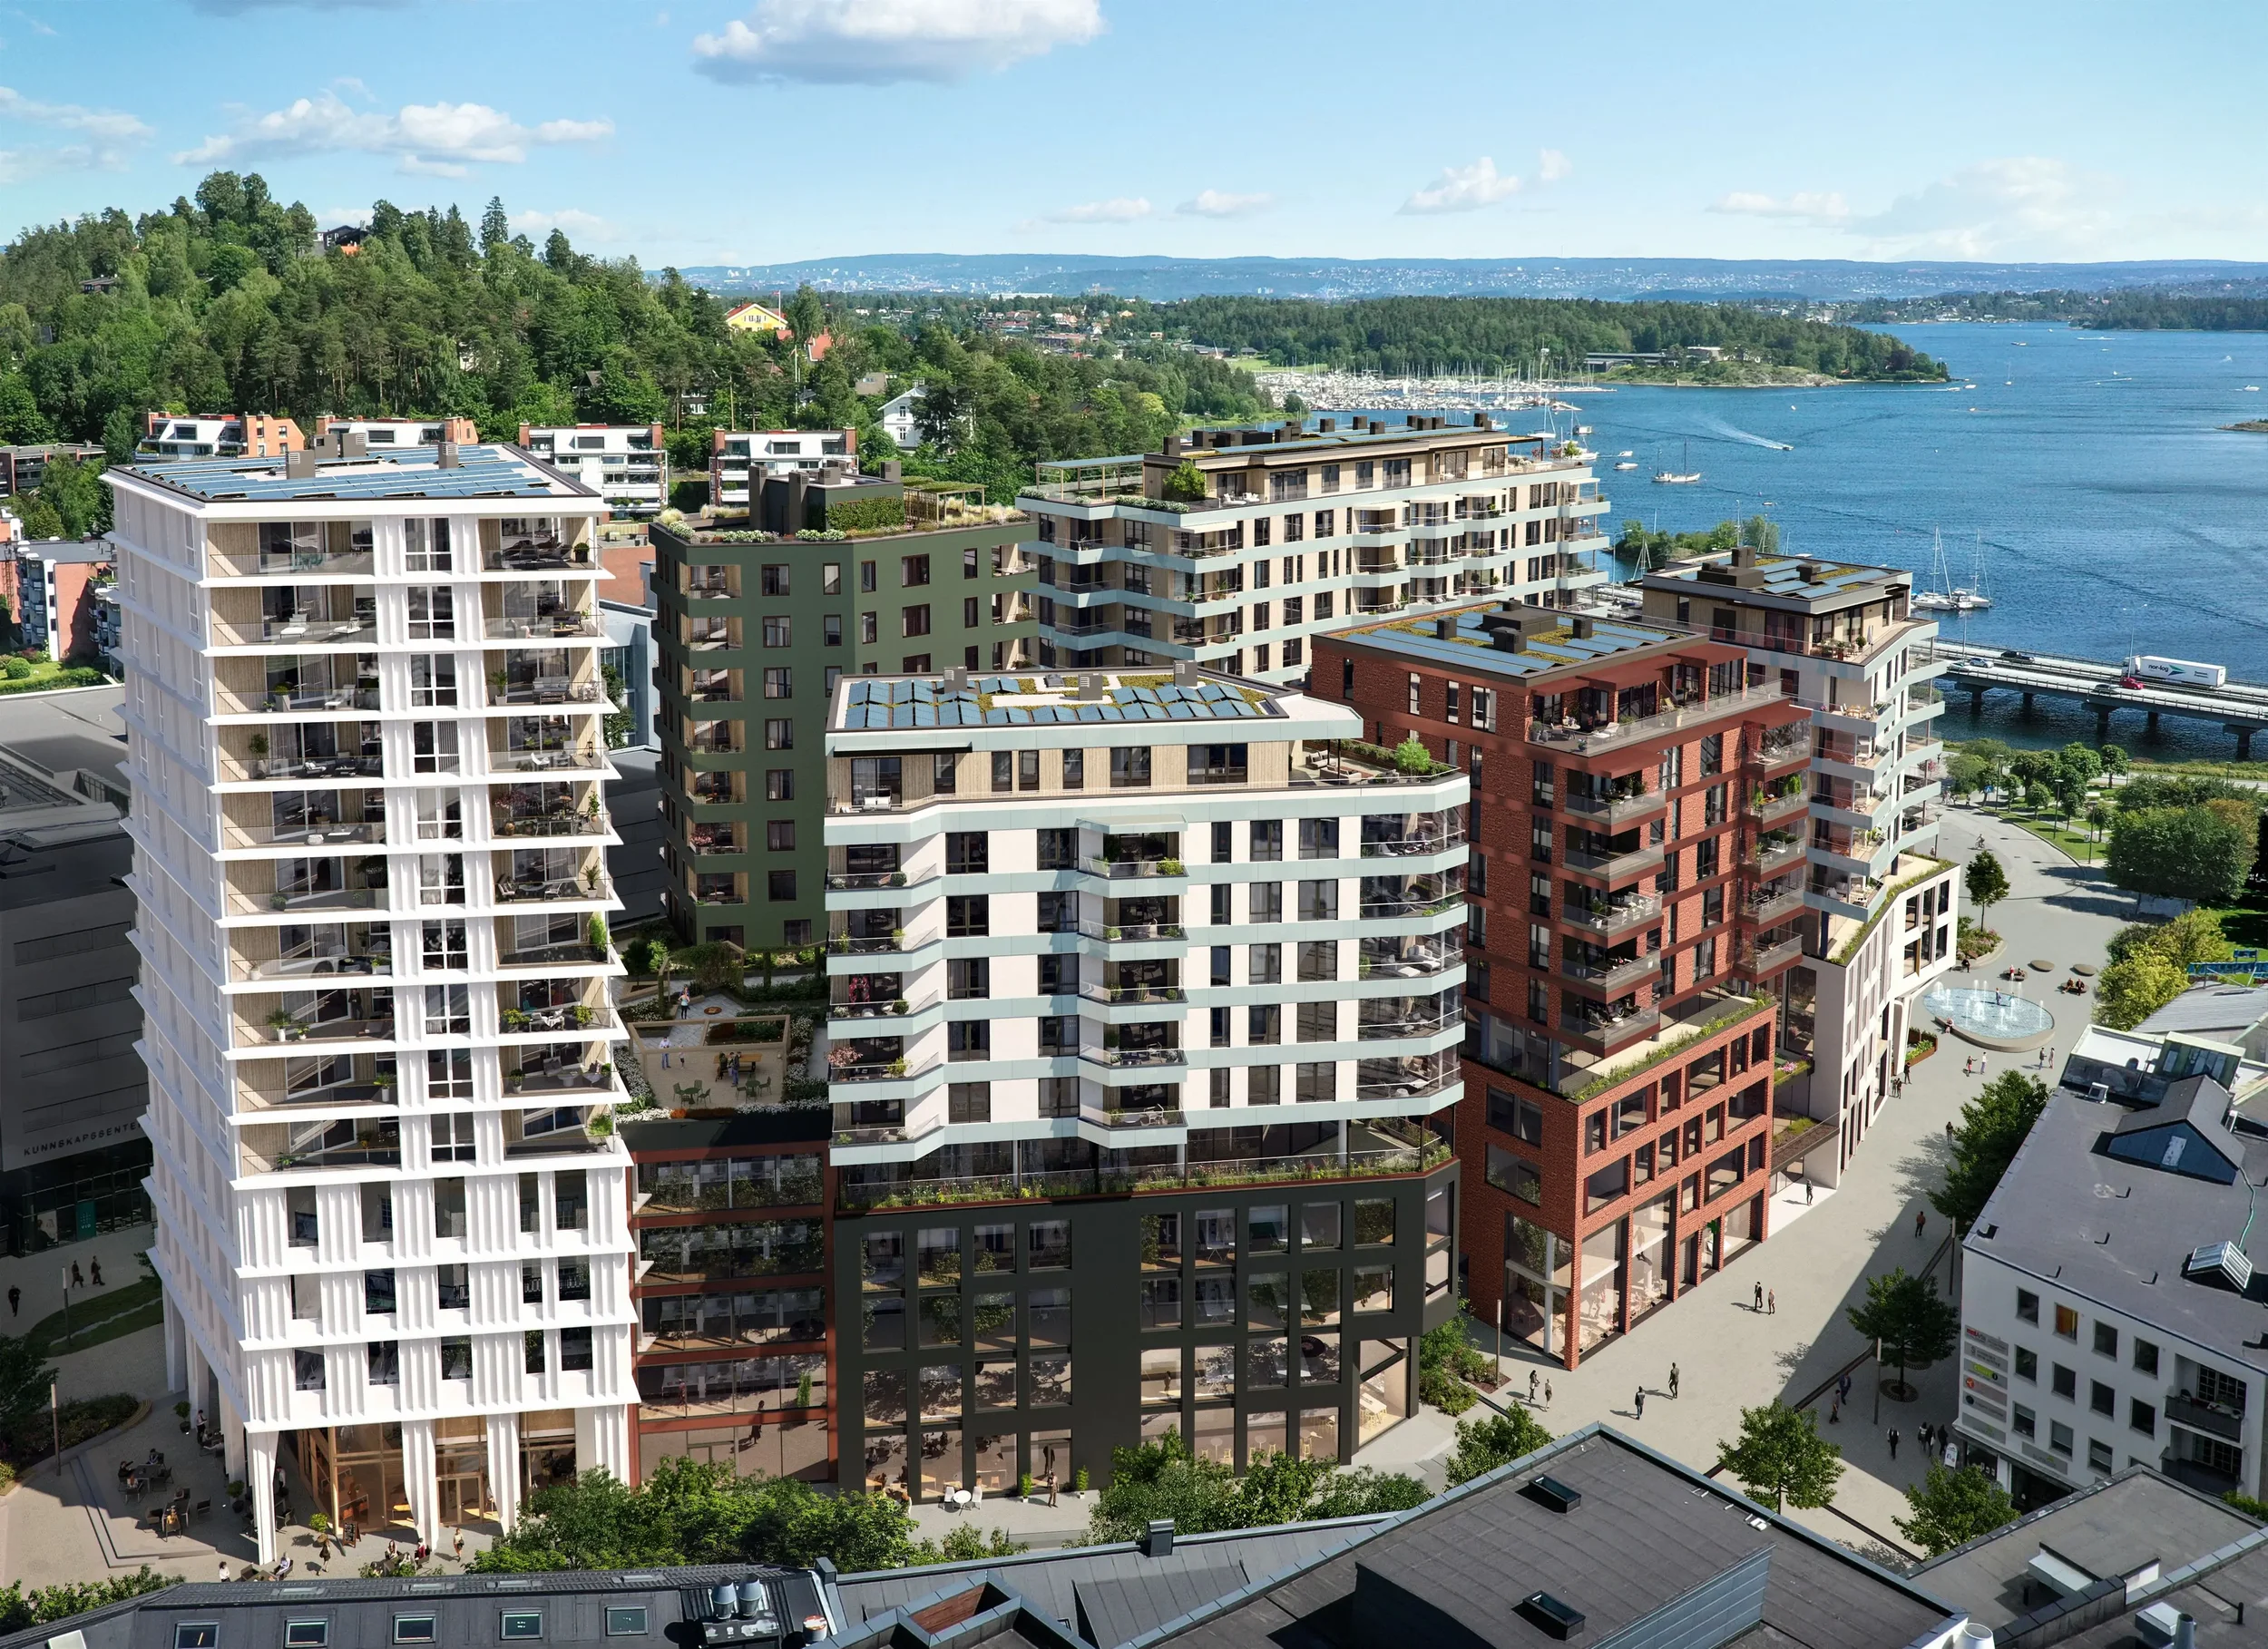
Helgerud Quarter
Reference project
SCOPE
COMPLETE FACADE ACCESS
CLIENT
SKANSKA
LOCATION
SANDVIKA
PARTNER
HØYDEN AS
About this project
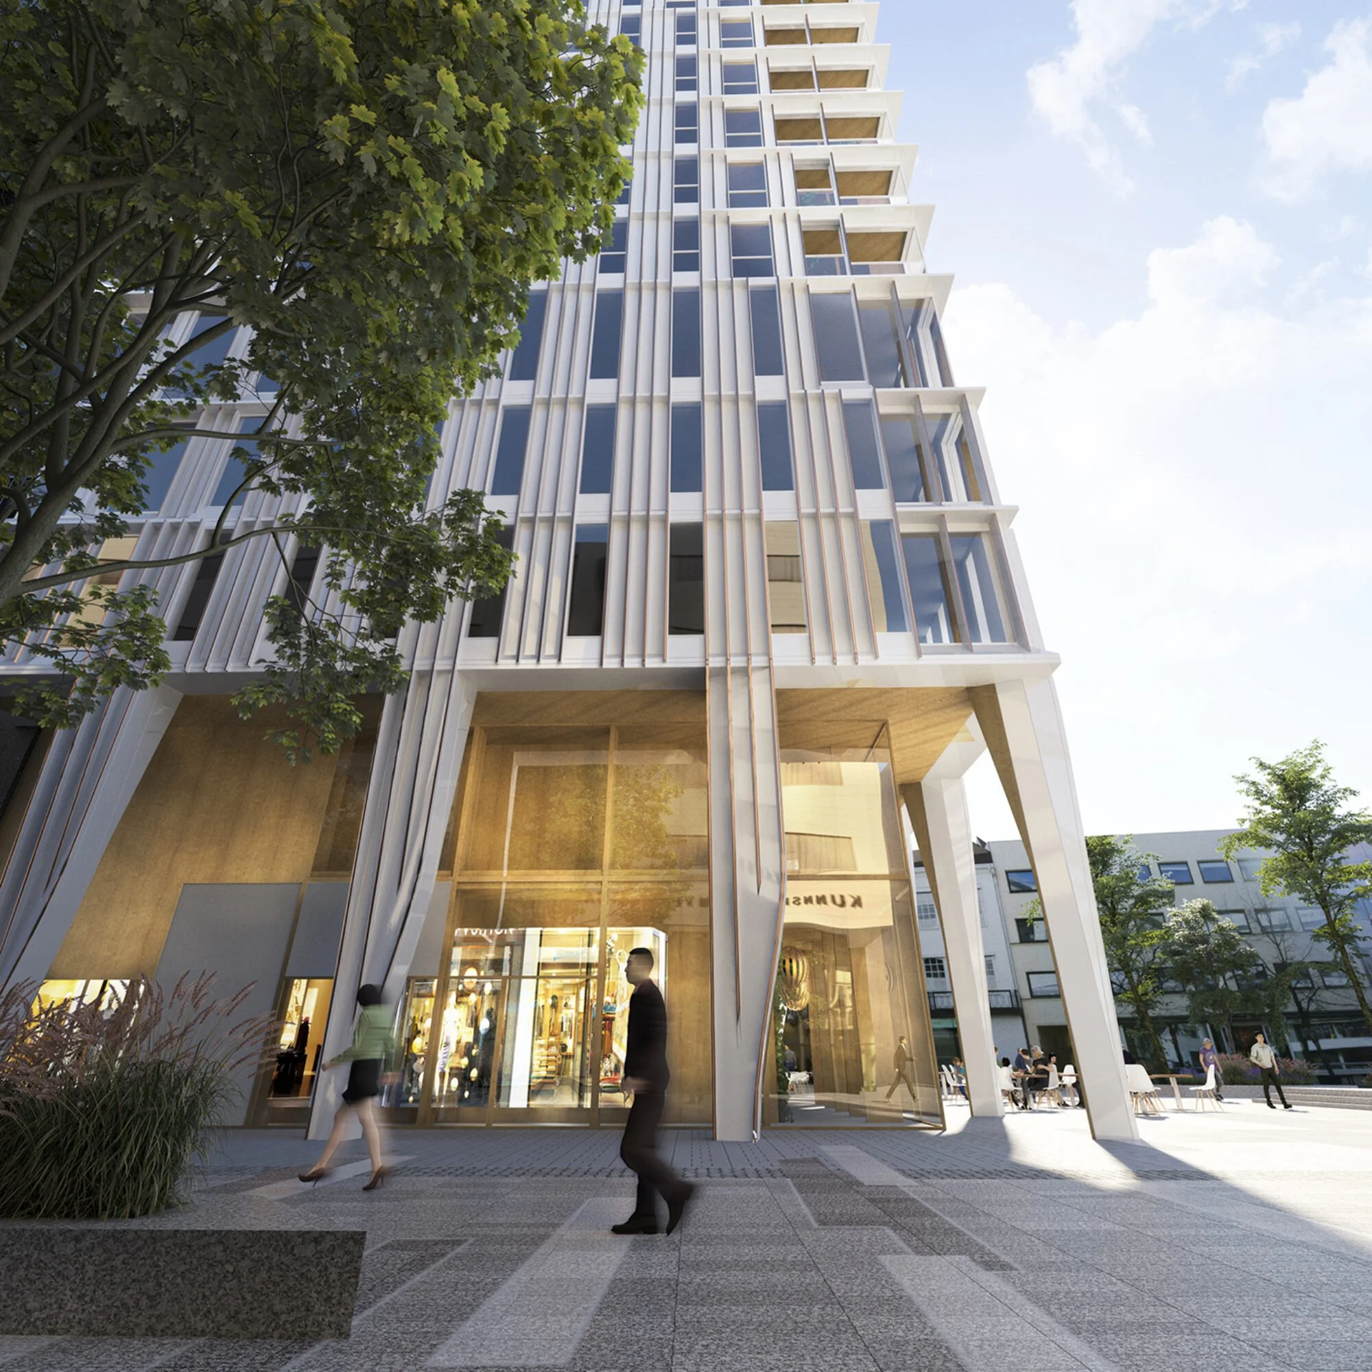
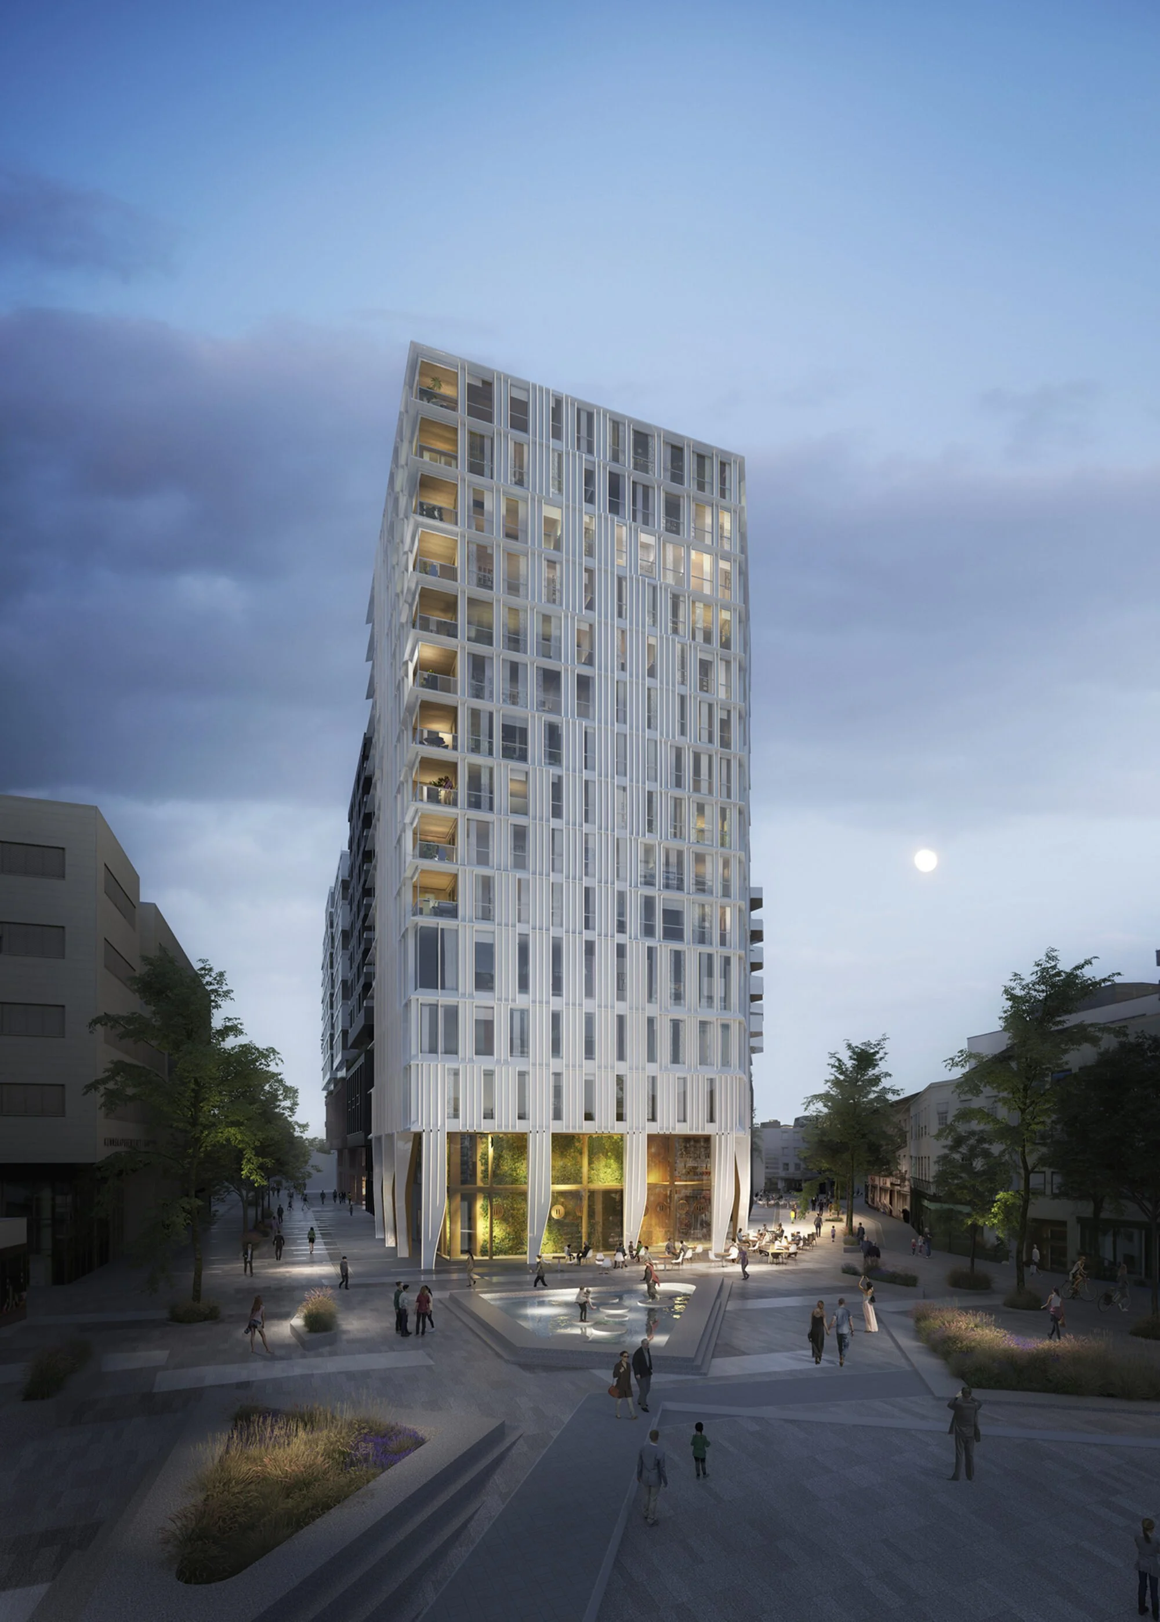
Helgerudkvartalet is a major mixed-use development in central Sandvika, combining residential buildings with offices, retail areas and landscaped roof spaces. Working together with Skanska, Høyden Global developed façade access and fall protection solutions across several different building interfaces.
A key part of the project was maintaining full façade access while accommodating extensive green roof areas and solar panel installations. A combination of access systems was used to minimise interference with these areas while providing safe coverage across the buildings.
Our scope of delivery
Façade-mounted monorail access systems
Roof-mounted davit arm systems for façade access
Post and wire fall protection systems
Fall protection solutions integrated with solar panel areas
All anchor points are engineered to a minimum load of 14kN. The system was modelled in full 3D and delivered as an IFC file for cross-discipline coordination.
PROJECT SPECS
Building type: Mixed-use
System type: Rail + davit + post-wire
Standard: EN795 / NS-9600
Year: 2025
Developer:
Andenæs Eiendom AS
Project stakeholders
General contractor:
Skanska
Architects:
LPO Arkitekter
Local partner:
Høyden AS