
Reference project
Kaj 16
SCOPE
COMPLETE FACADE ACCESS
CLIENT
VESTIA
LOCATION
GOTHENBURG
PARTNER
VYN AB
About this project
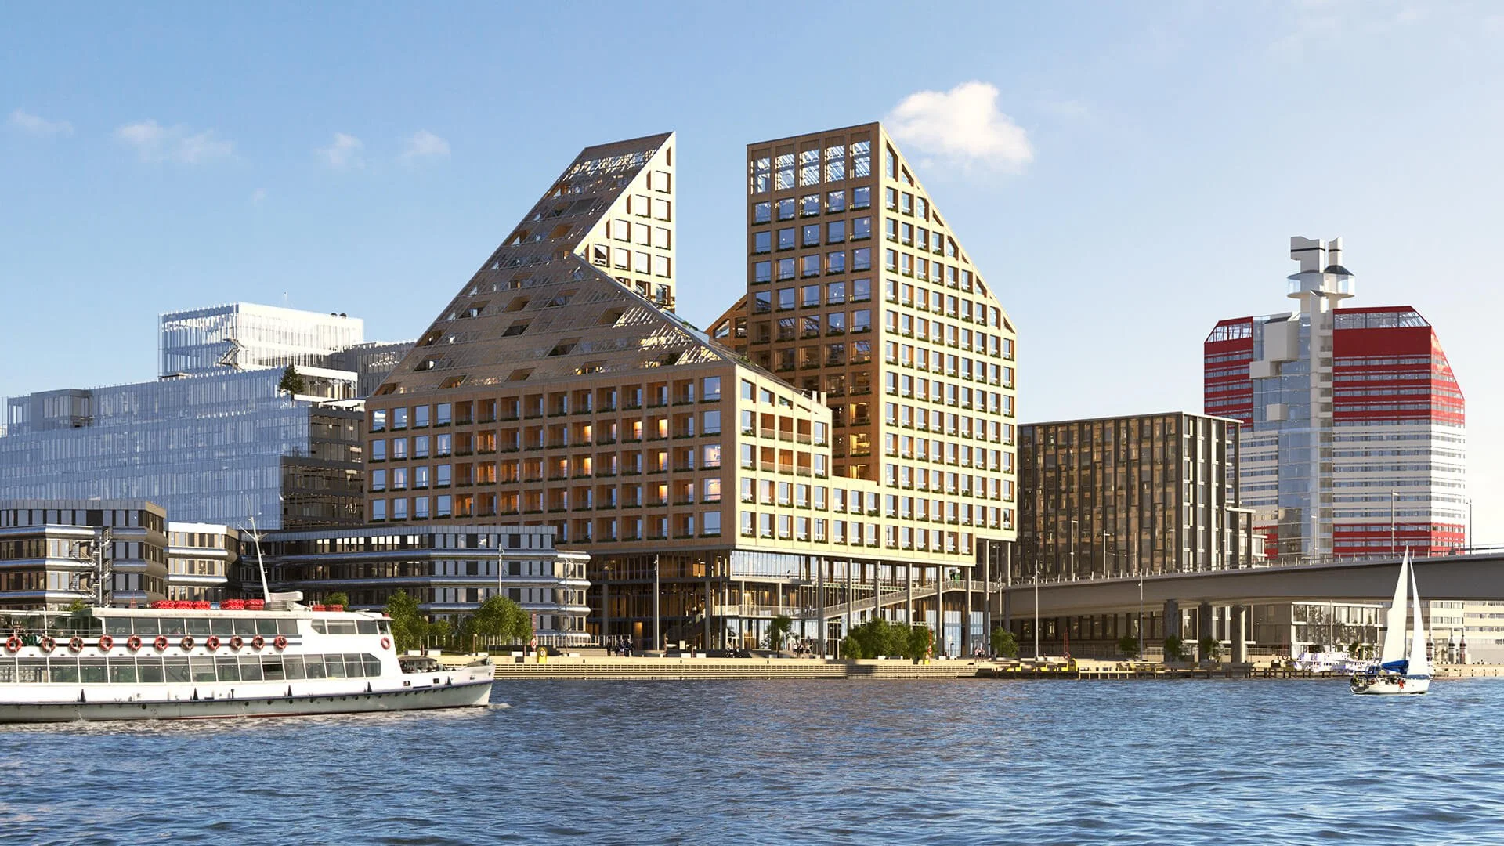
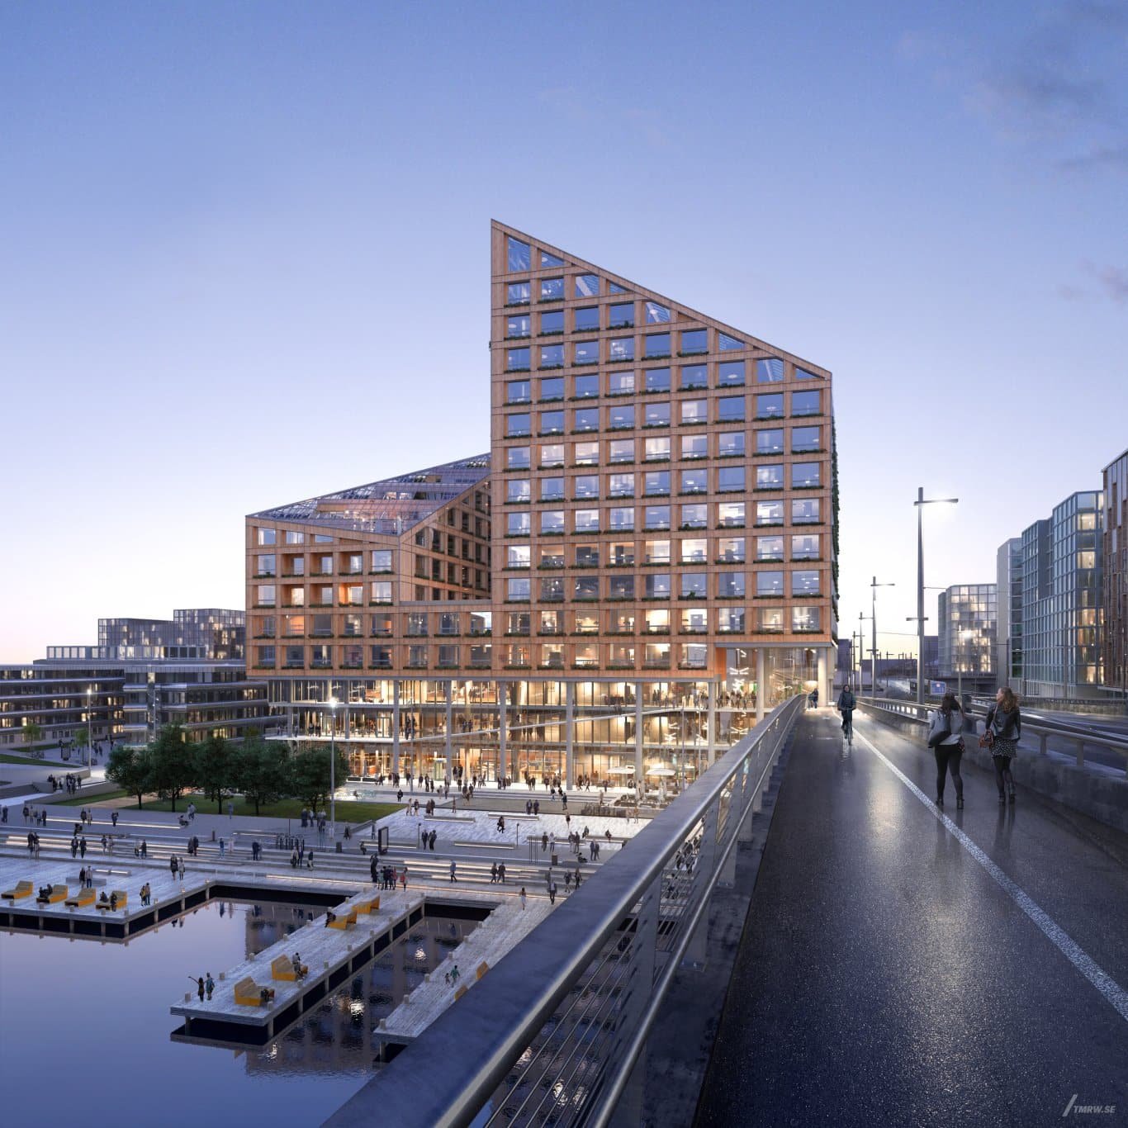
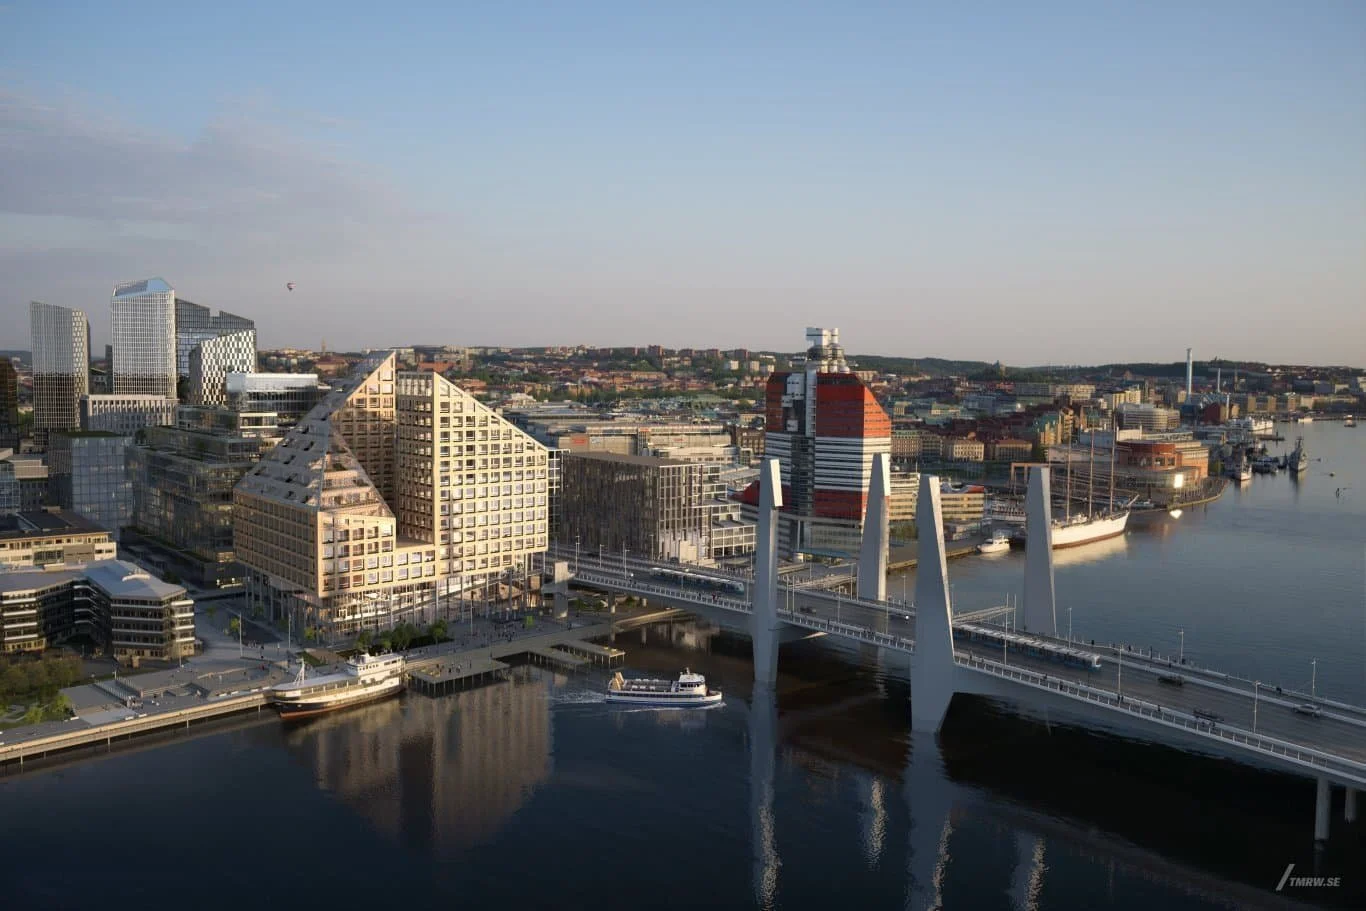
Kaj 16 is a landmark timber development at Lilla Bommen in central Gothenburg, characterised by steep building angles, extensive terraces and complex façade geometry. Høyden worked closely with the project team as a façade access and maintenance consultant, developing a complete strategy for accessing both the external façades and the challenging internal courtyard.
The solution combines rope access with a project-specific lifting strategy, allowing the access systems to be integrated with the architecture and timber structure while supporting long-term façade maintenance and replacement operations.
Our scope of delivery
Horizontal and inclined monorail systems
Specialised structural brackets for integration with the building
Integrated ladders and access solutions
Façade anchor point systems
Project-specific lifting beam for façade maintenance and replacement
Combined rope access and lifting strategy
PROJECT SPECS
Building type: Mixed-use / office
System type: Monorails + ladders + anchors + lifting beam
Standard: EN795
Year: 2026