
Reference project
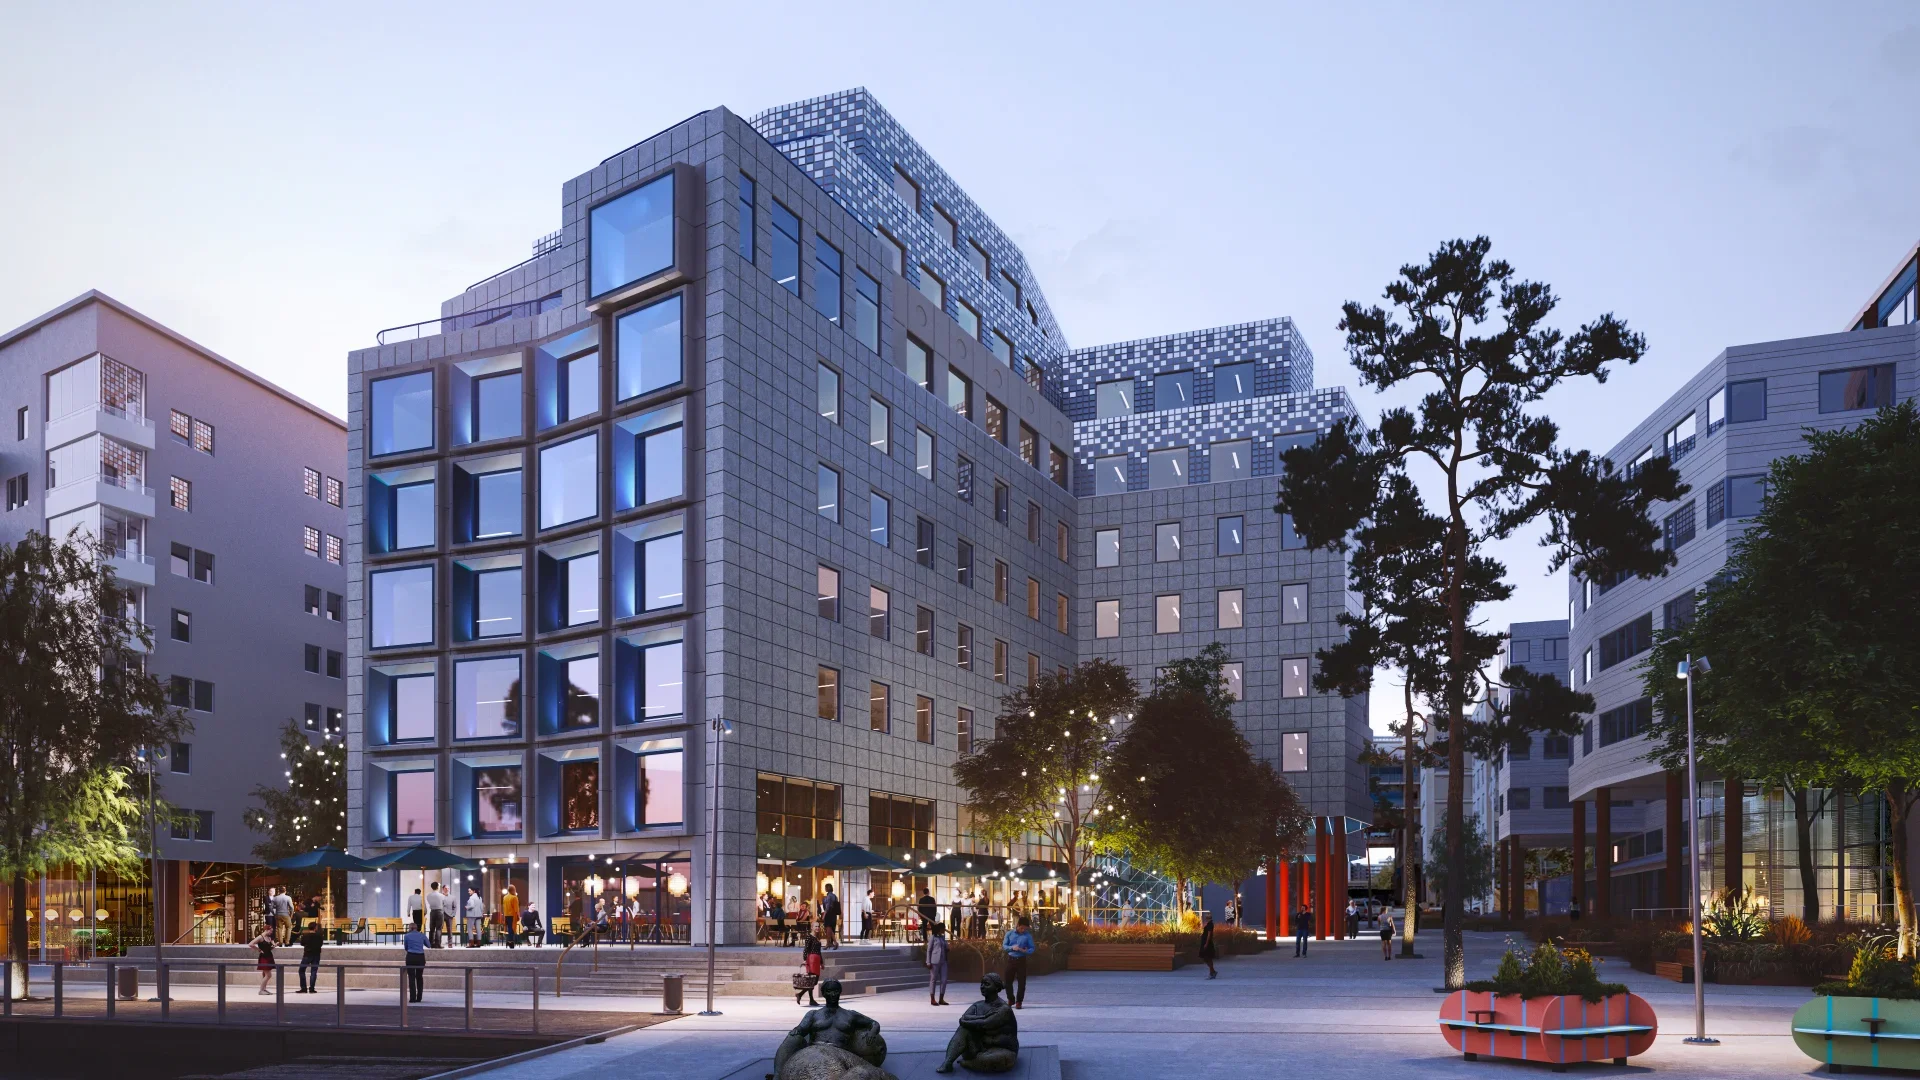
Marievik 24
SCOPE
COMPLETE FACADE ACCESS
CLIENT
SKANSKA
LOCATION
STOCKHOLM
PARTNER
HØYDEN
About this project
Marievik 24 is a major office rehabilitation and extension project within Stockholm’s developing Marievik waterfront district. The building combines a complex façade with stepped roof levels, green roof areas and extensive solar panel coverage.
Høyden developed customised façade access and fall protection solutions to provide safe access above and around the solar installations. Along the waterfront balconies, discreet davit sockets were integrated into the building to provide façade access in areas where conventional access methods were not possible.
Our scope of delivery
Customised rigid anchor post systems
Wire-based fall protection systems
Discreet integrated davit sockets
Davit arm solutions for façade access
Access solutions coordinated around solar panel installations
PROJECT SPECS
Building type: Office
System type: Anchor posts & wire system + Davit
Standard: EN795
Year: 2026