
Reference project
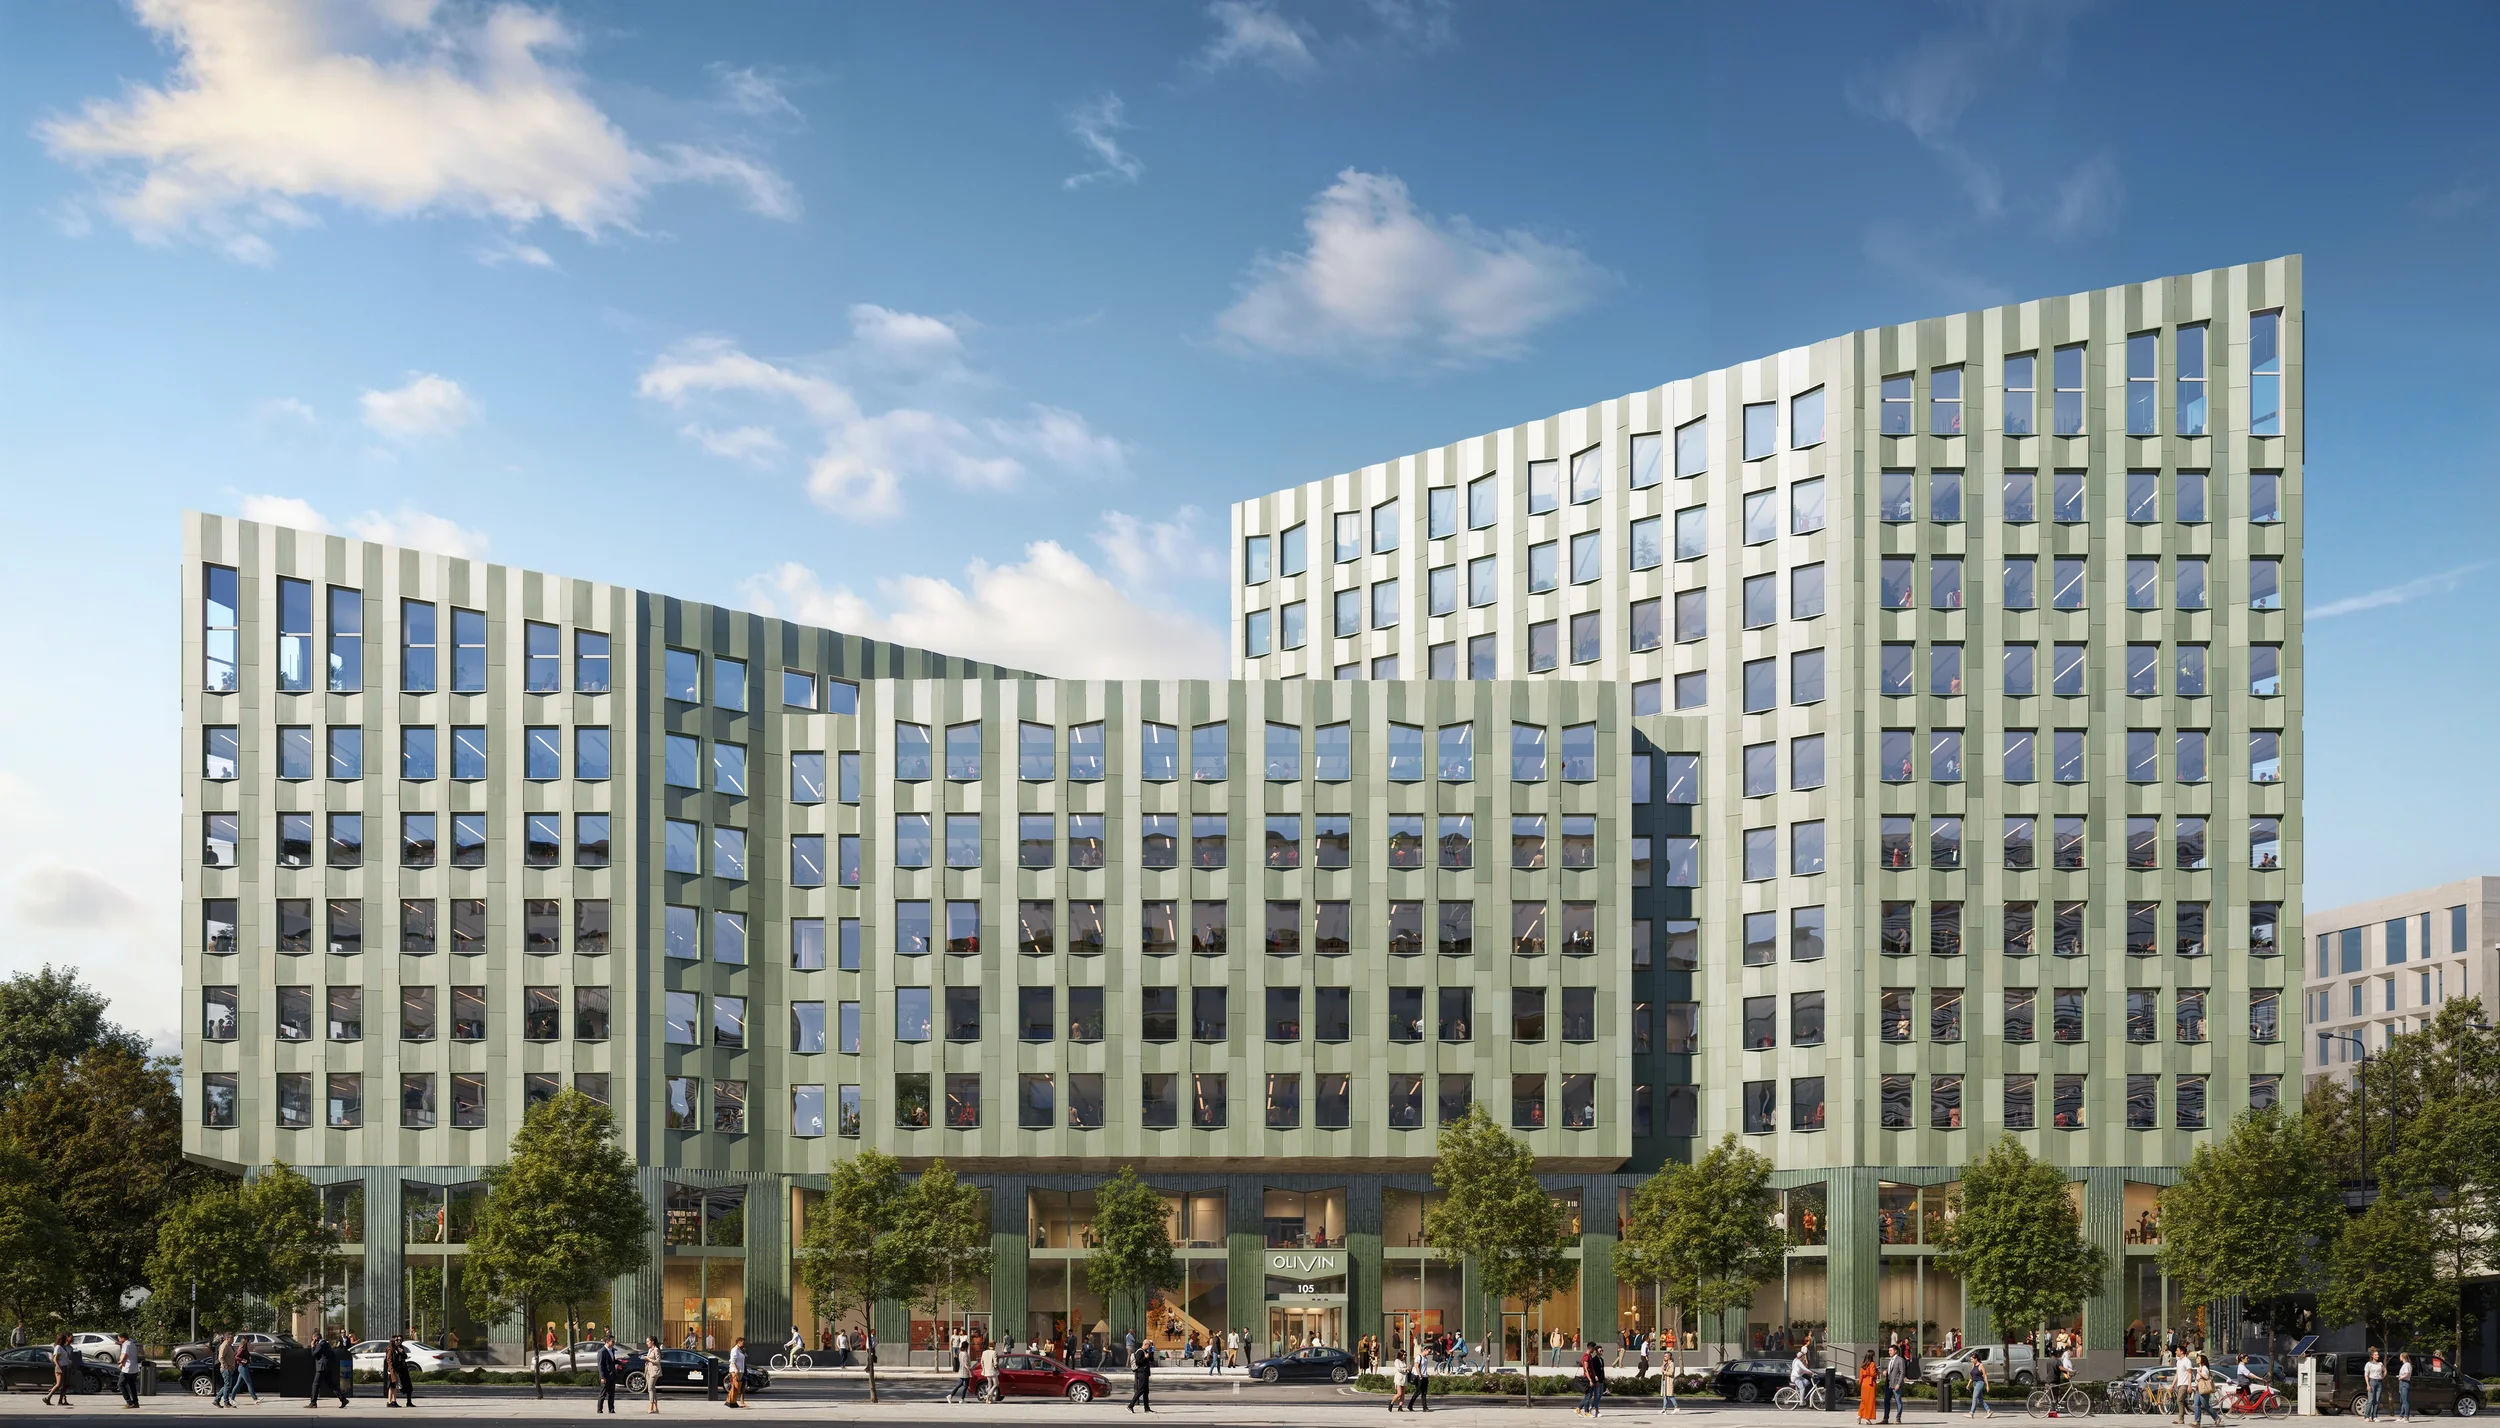
Olivin
Copyright by Skanska
SCOPE
COMPLETE FACADE ACCESS
CLIENT
SKANSKA
LOCATION
STOCKHOLM
PARTNER
HØYDEN AS

About this project
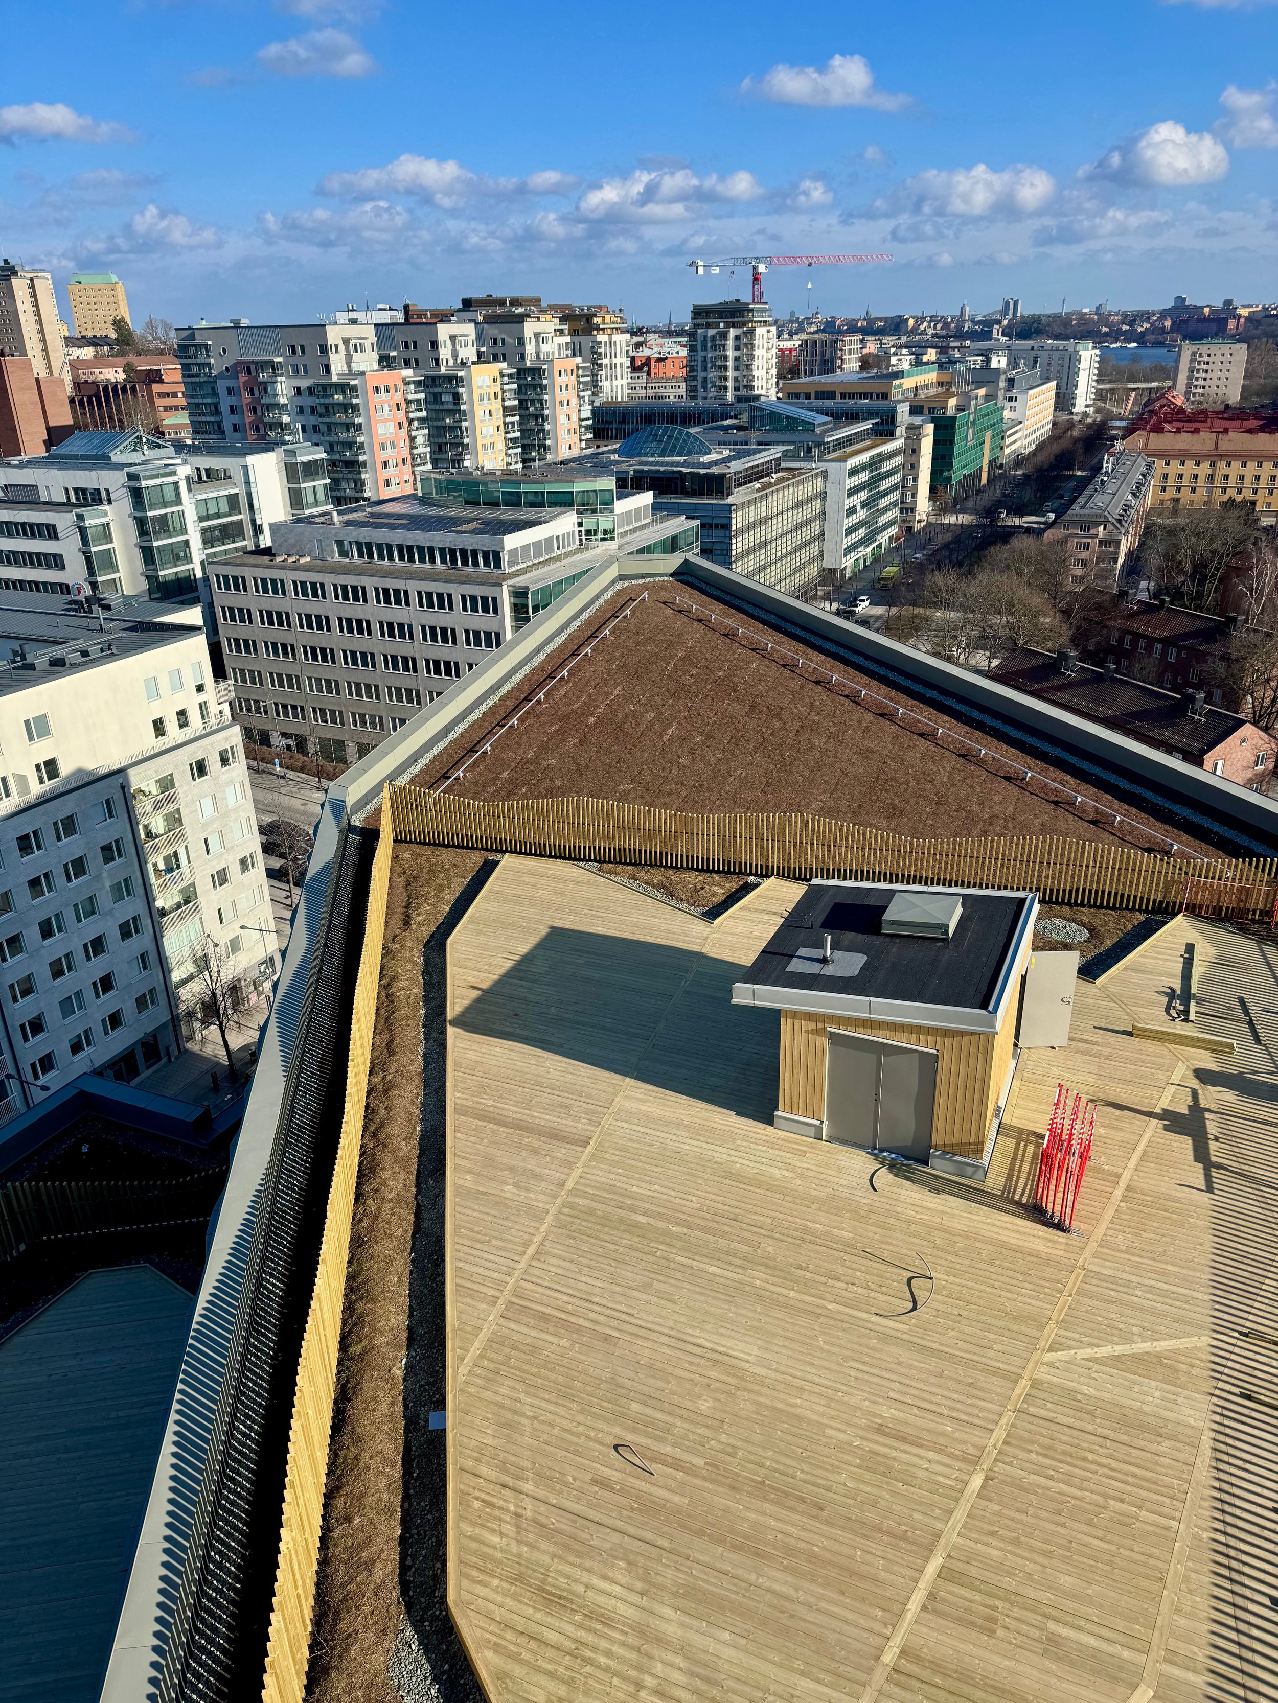
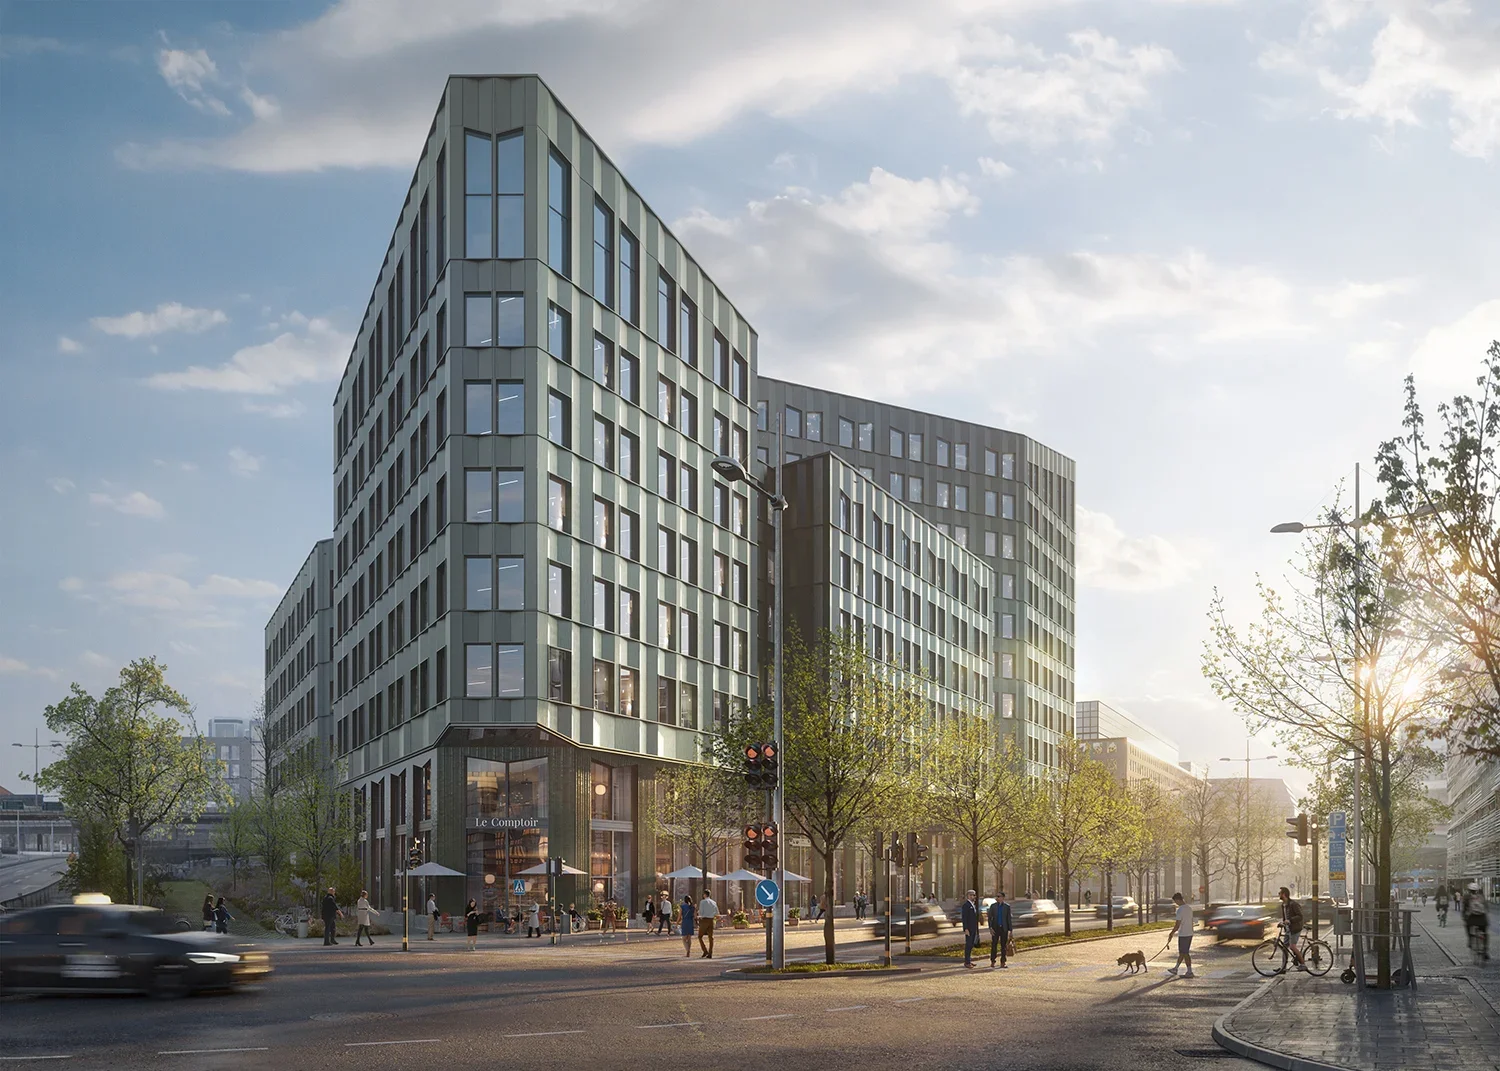
Olivin is one of Stockholm's most anticipated new office buildings, developed and built by Skanska on the triangular Lindhagensgatan plot in Kungsholmen. Designed by FOJAB Arkitekter, the building's distinctive faceted facade of shimmering green zinc has quickly made it a landmark in the city's western inner core. The project targets LEED Platinum and NollCO2 certification, with completion in Q4 2026. Høyden Global delivered the complete access and fall protection system for the building's roof and facades.
Our scope of delivery
Høyden Global designed and installed four integrated systems covering roof-level fall protection, facade access and internal safety solutions throughout the building.
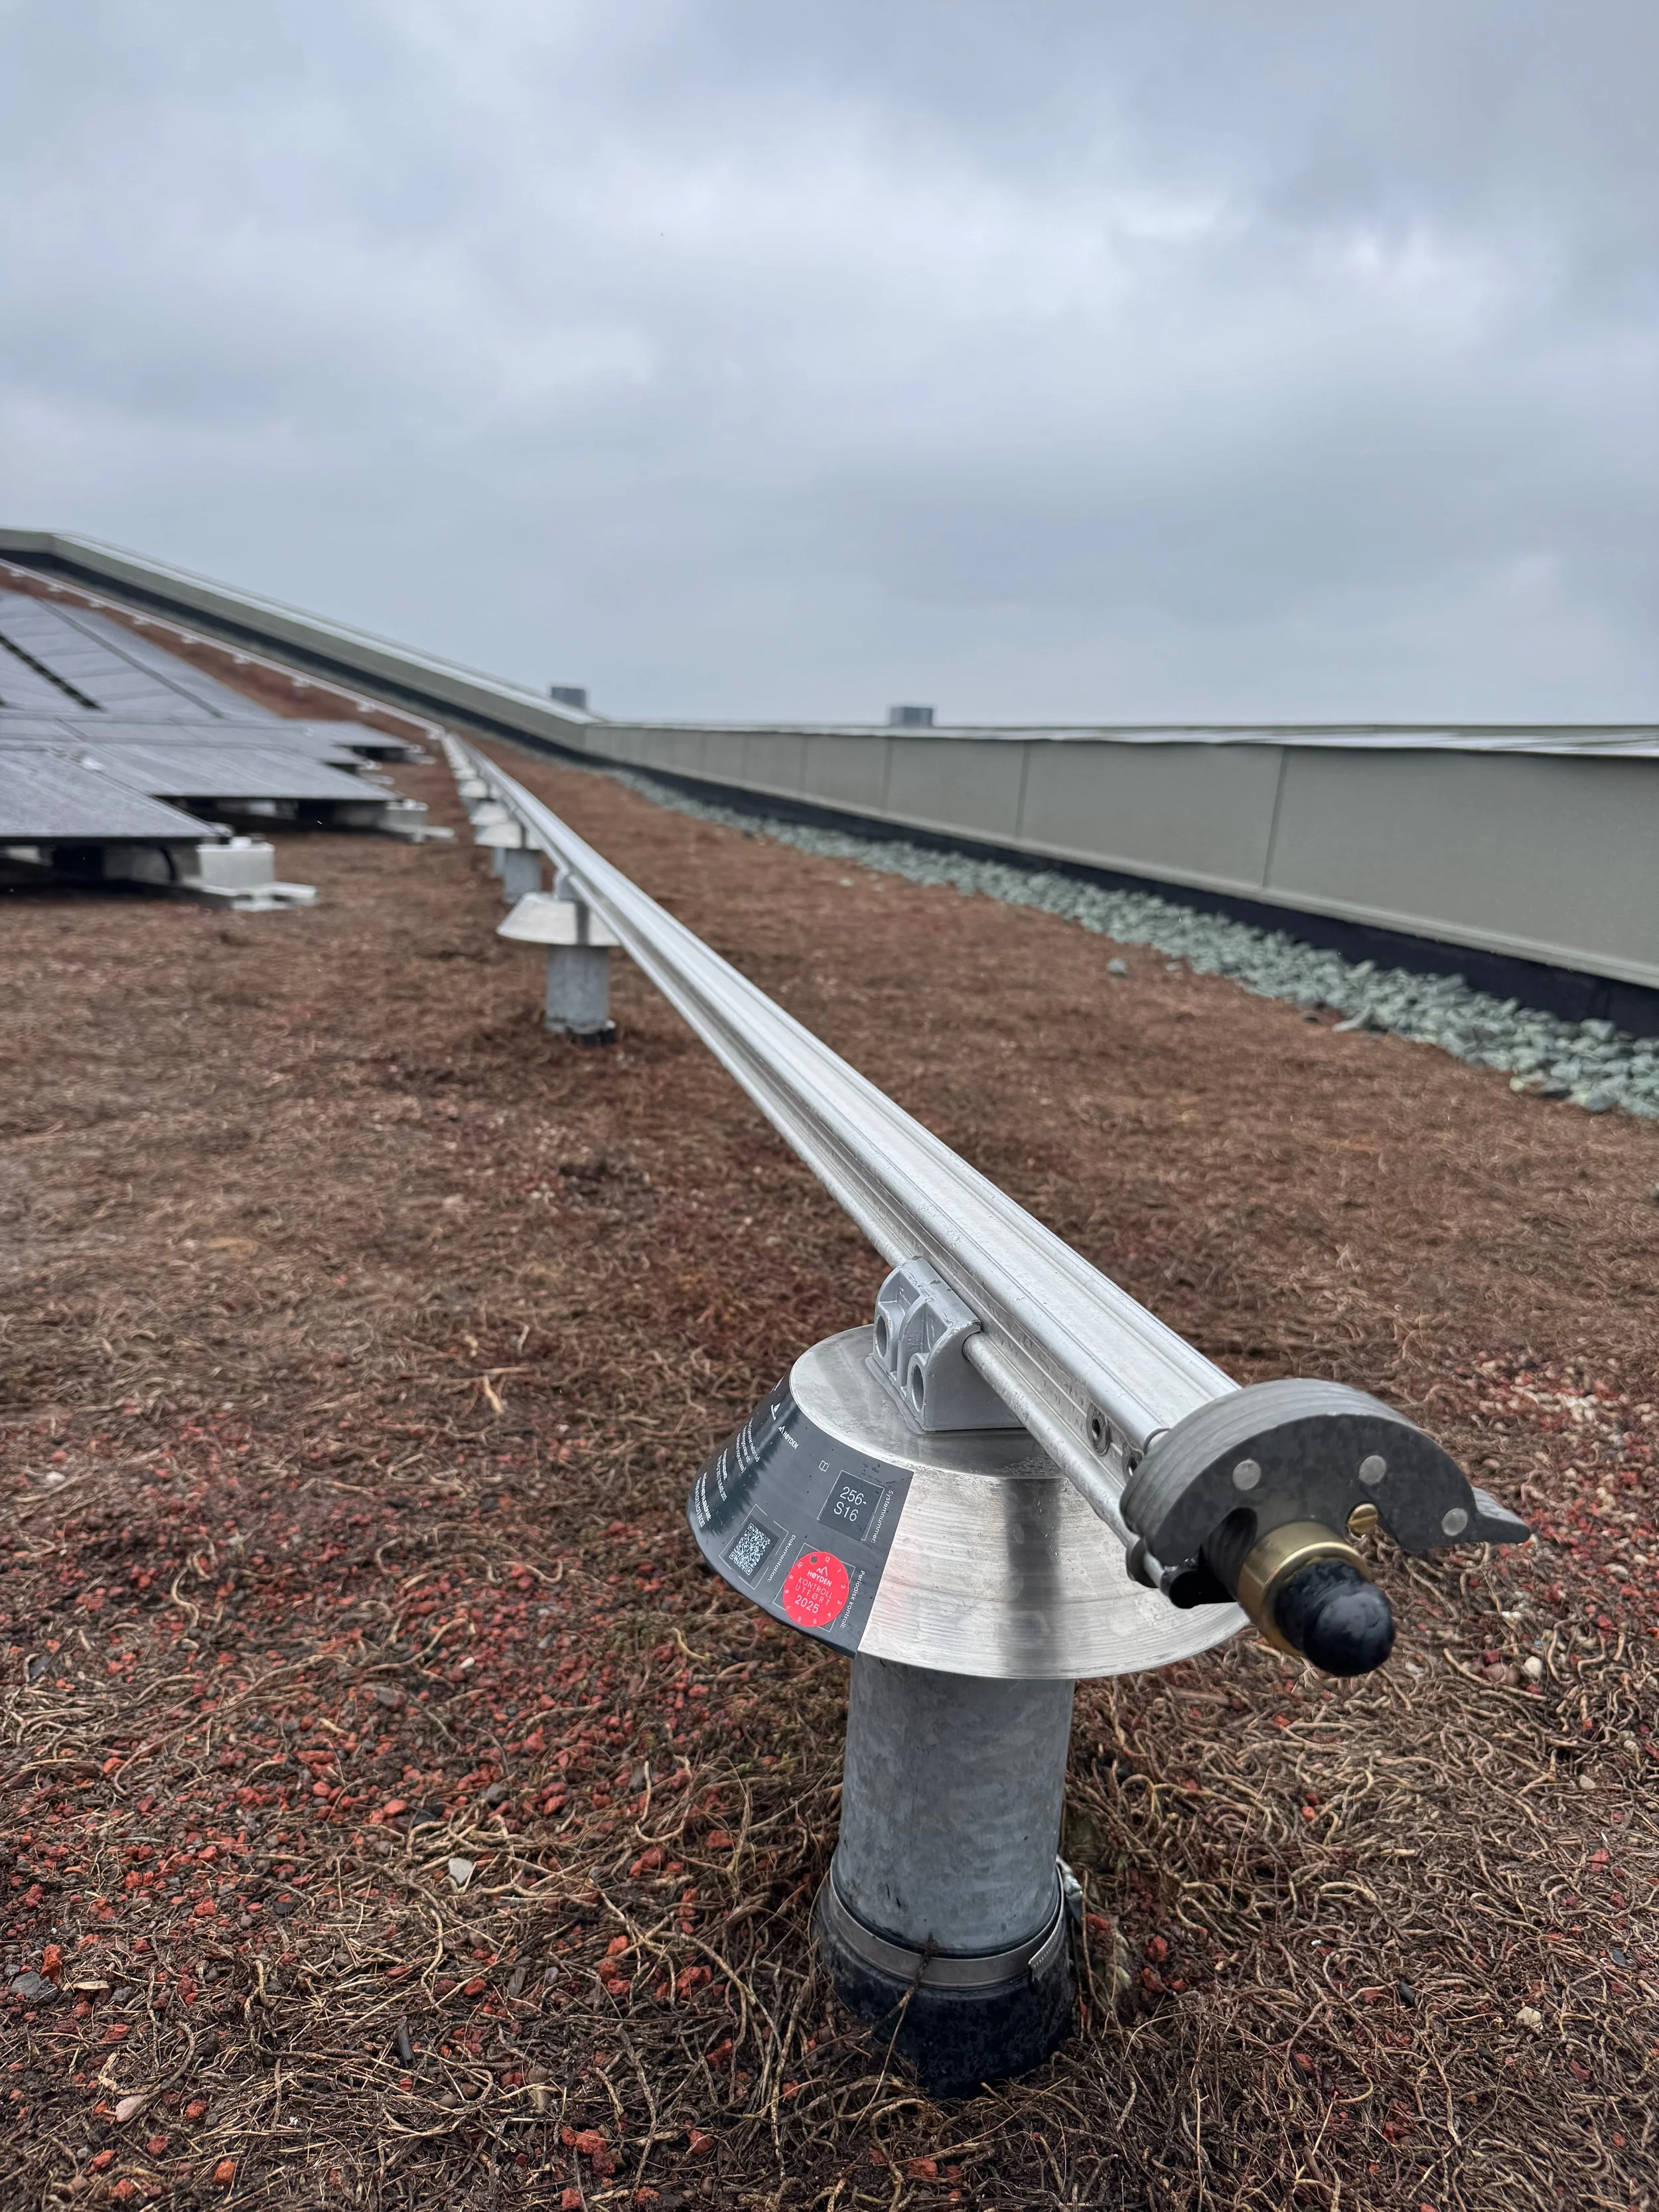
Roof-mounted rail system, wire system and anchor points for fall protection on the roof and rope access to facades
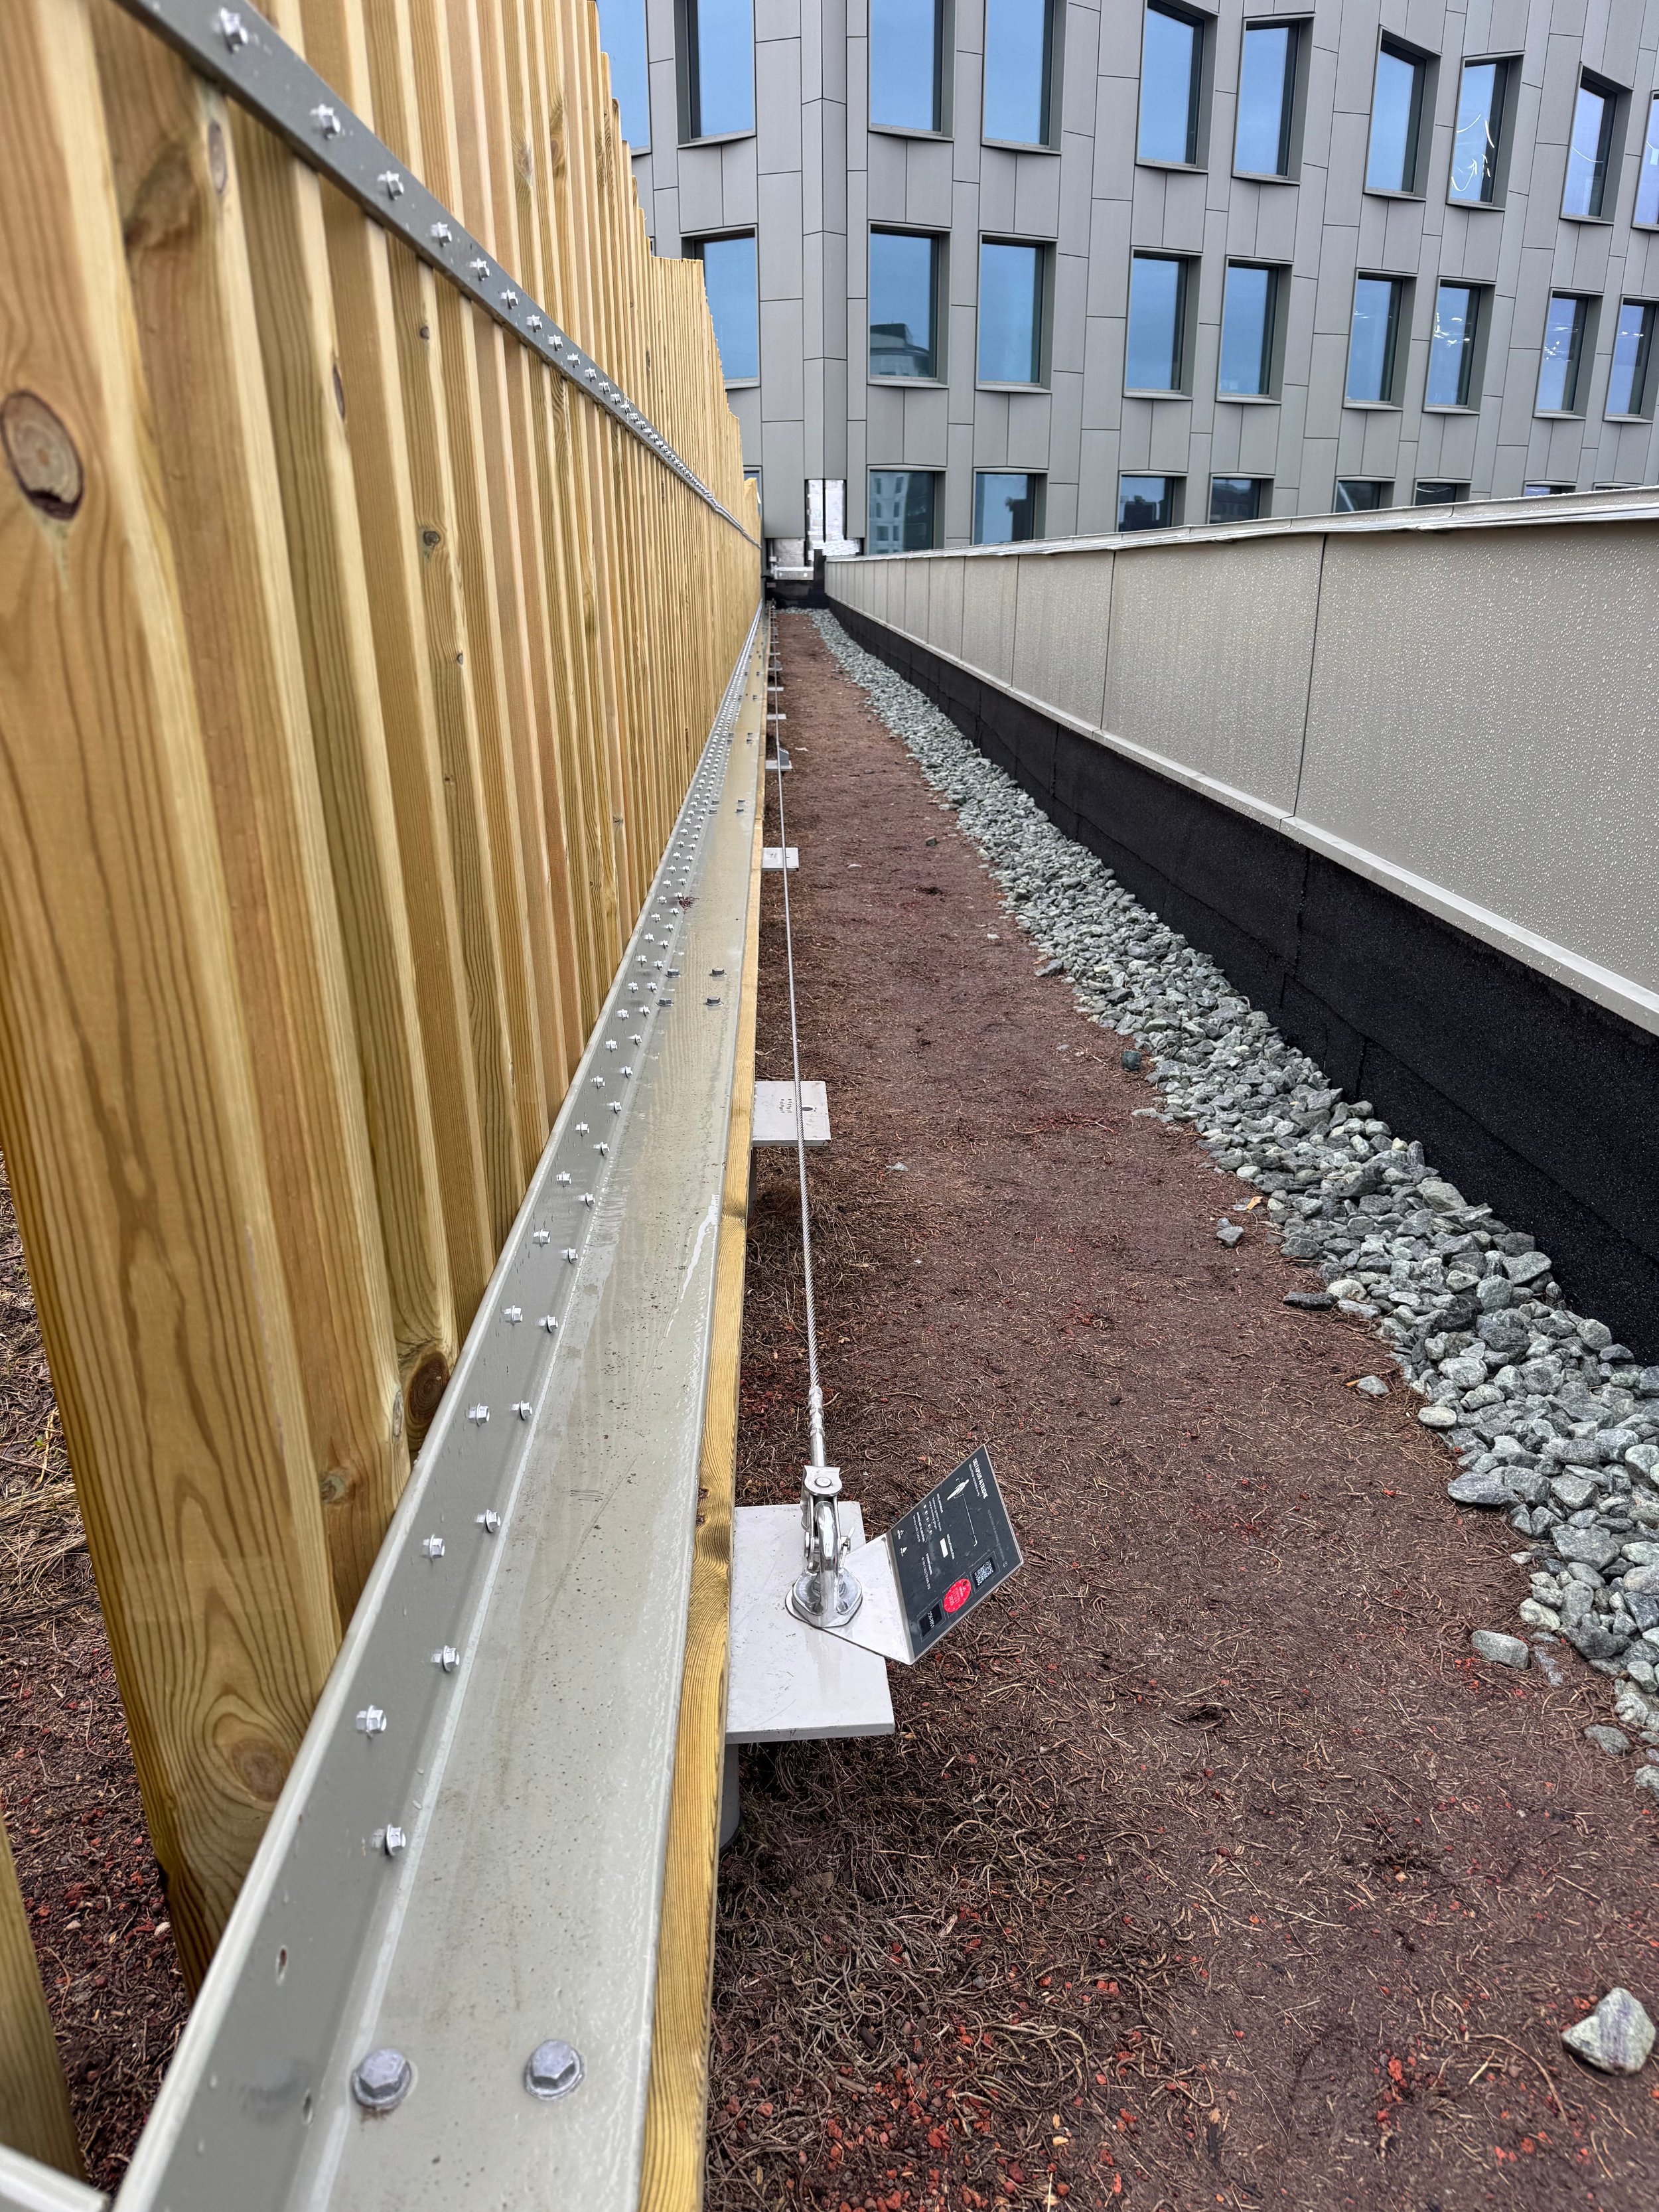
Fence-mounted rail system, wire system and anchor points for fall protection on the roof and rope access to facades
Anchor points in shafts for internal rope access operations
Fall protection system on floors 1 and 2 for internal safety
All systems are certified to EN795 as approved anchor points for fall protection and rope access work, and comply with EN365 requirements for fall protection equipment.
PROJECT SPECS
Building type: Office
System type: Rail + wire + anchor points
Standard: EN795 and EN365
Year: 2026