
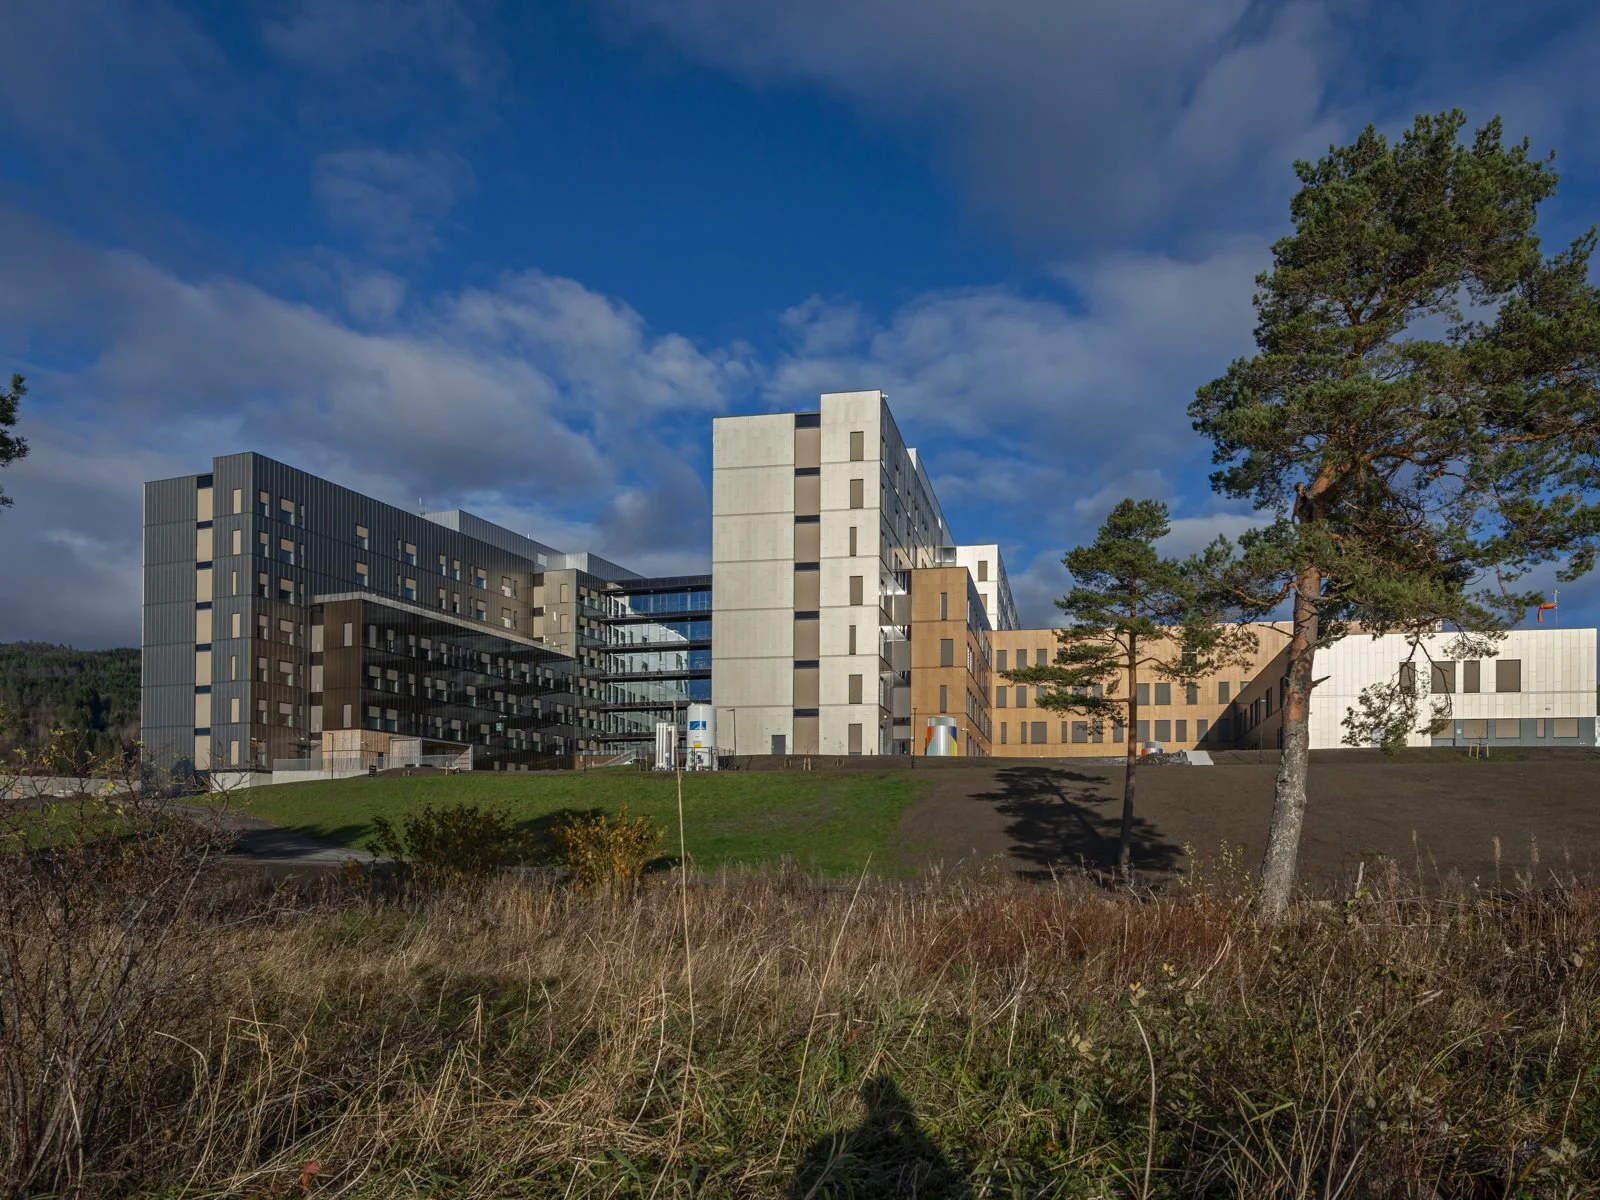
Nordmøre and Romsdal Hospital
Reference project
SCOPE
COMPLETE EXTERNAL FACADE ACCESS
CLIENT
HENT AS
LOCATION
HJELSET
PARTNER
HØYDEN AS

About this project
Sjukehuset Nordmøre og Romsdal (SNR) in Hjelset is one of Norway's largest hospital construction projects in recent years, developed by Helse Møre og Romsdal and Sykehusbygg HF, with HENT AS as general contractor. Designed by Arkitema Architects and Ratio Arkitekter, the new hospital consolidates specialist healthcare services for the region under one roof. Høyden Global delivered a fully engineered access and fall protection system for the building's facade and roof, designed to support safe inspection and maintenance access throughout the building's lifetime.
Our scope of delivery
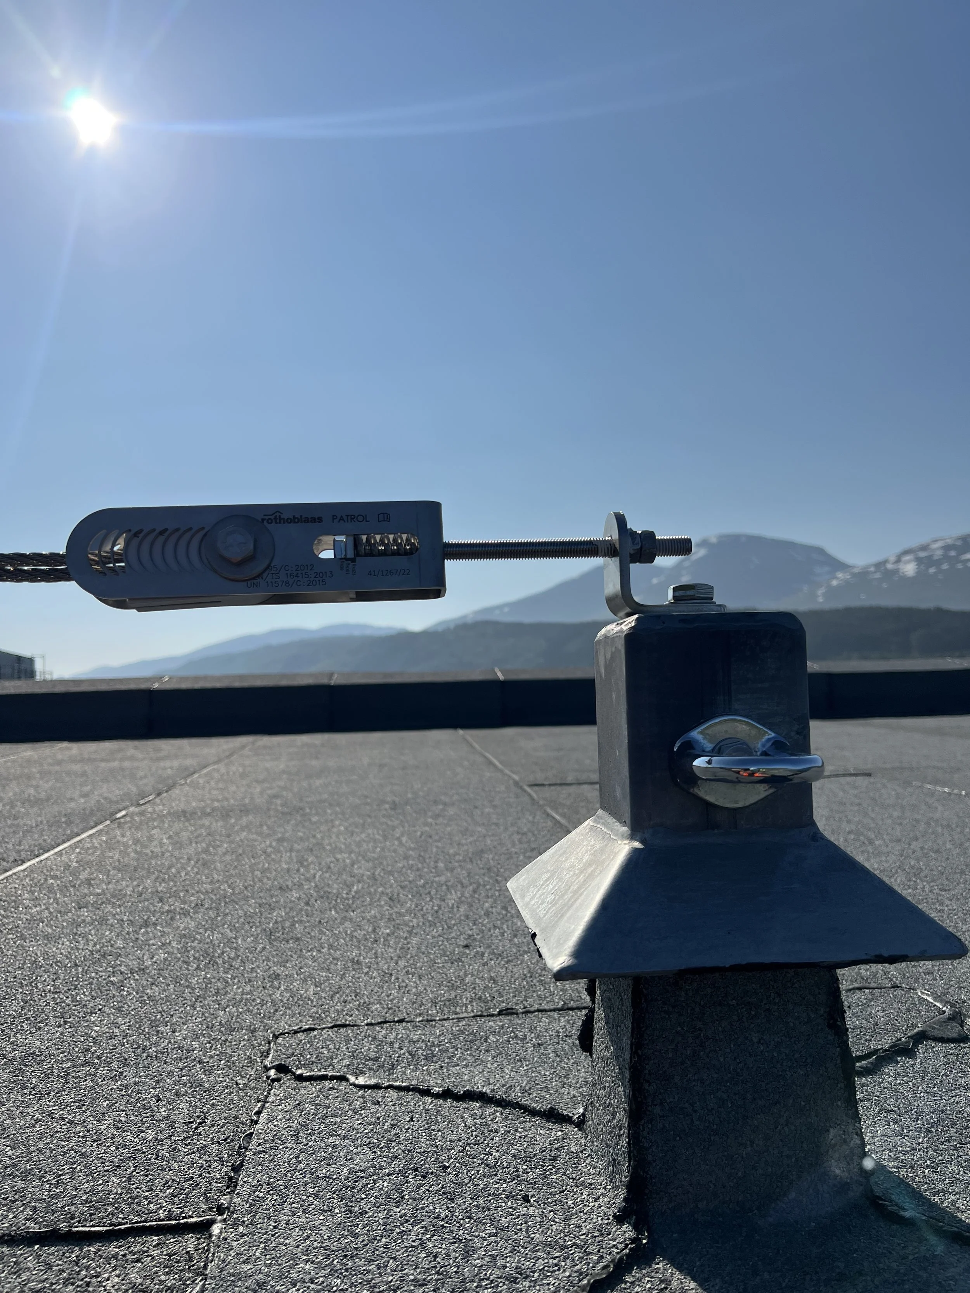
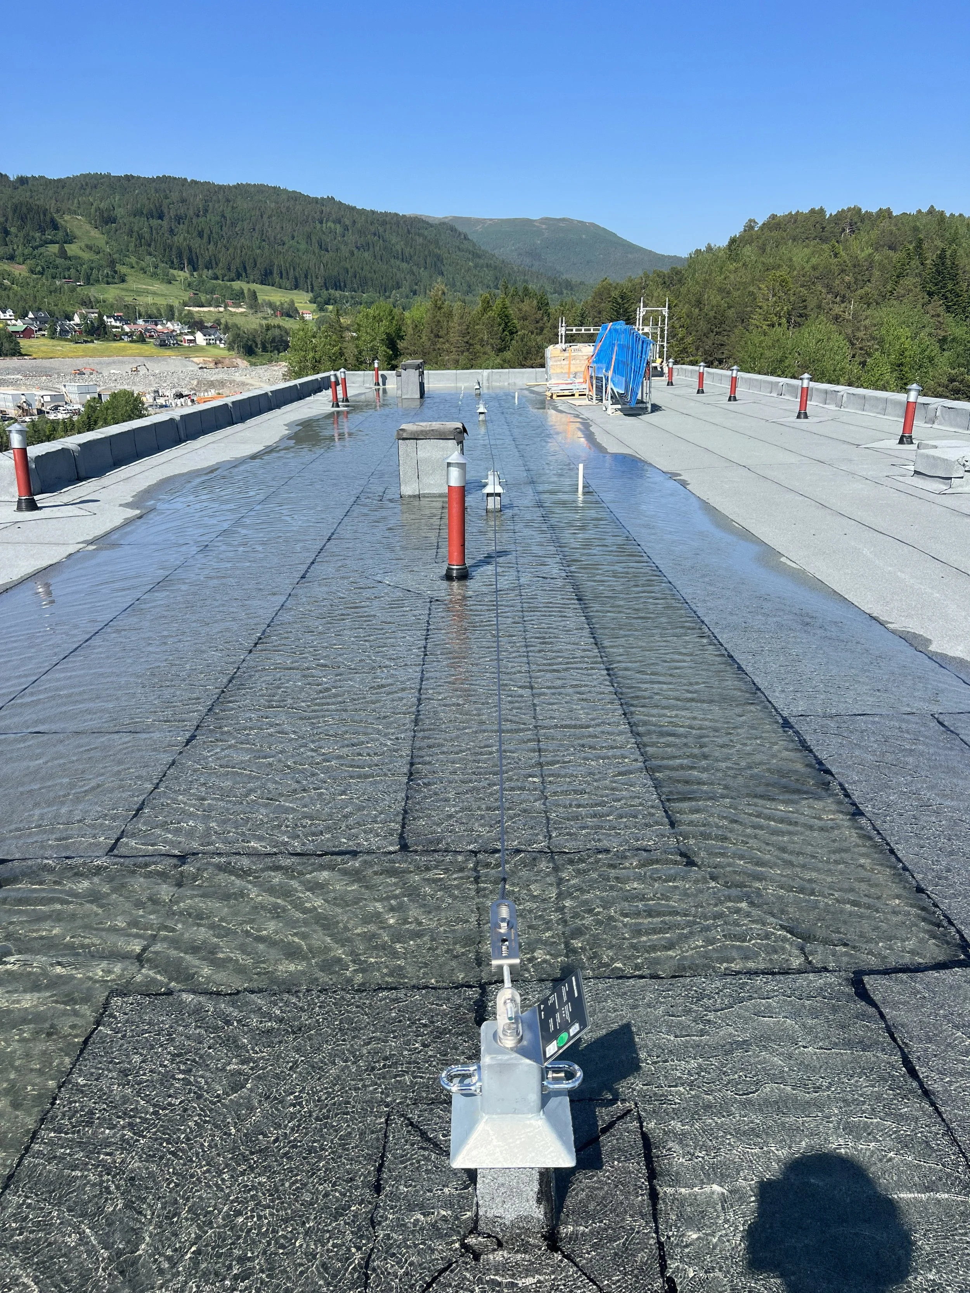
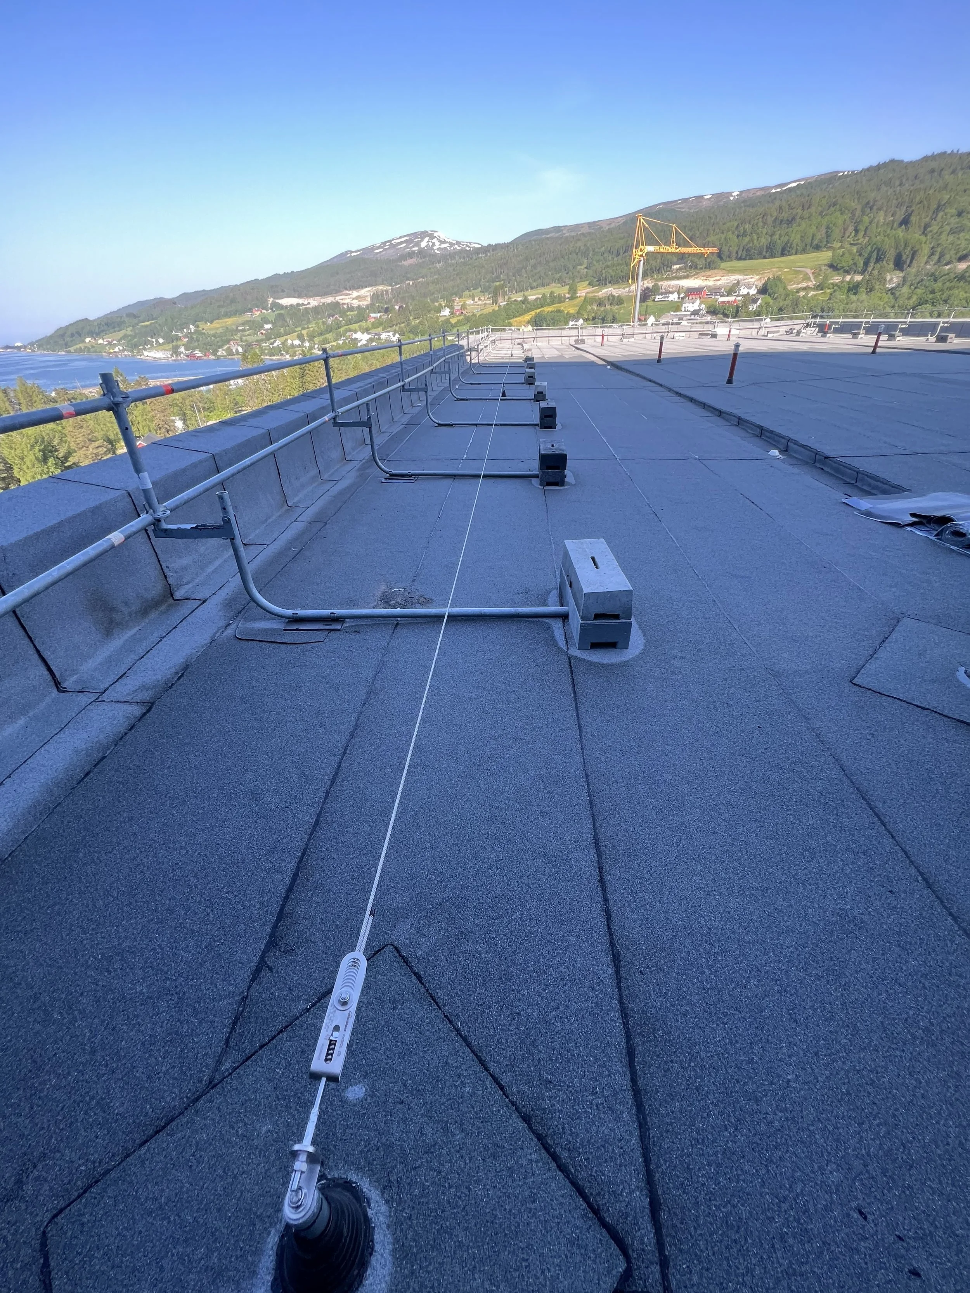
Rigid anchor post solution for facade access (EN795)
Wire-based fall protection system for additional roof coverage
All anchor points are engineered to a minimum load of 14kN. The system was modelled in full 3D and delivered as an IFC file for cross-discipline coordination.
PROJECT SPECS
Building type: Hospital
System type: Post and wire
Standard: EN795
Year: 2023
Developer:
Sykehusbygg HF
Project stakeholders
General contractor:
HENT AS
Architects:
Arkitema Architects
Ratio Arkitekter
Local partner:
Høyden AS