
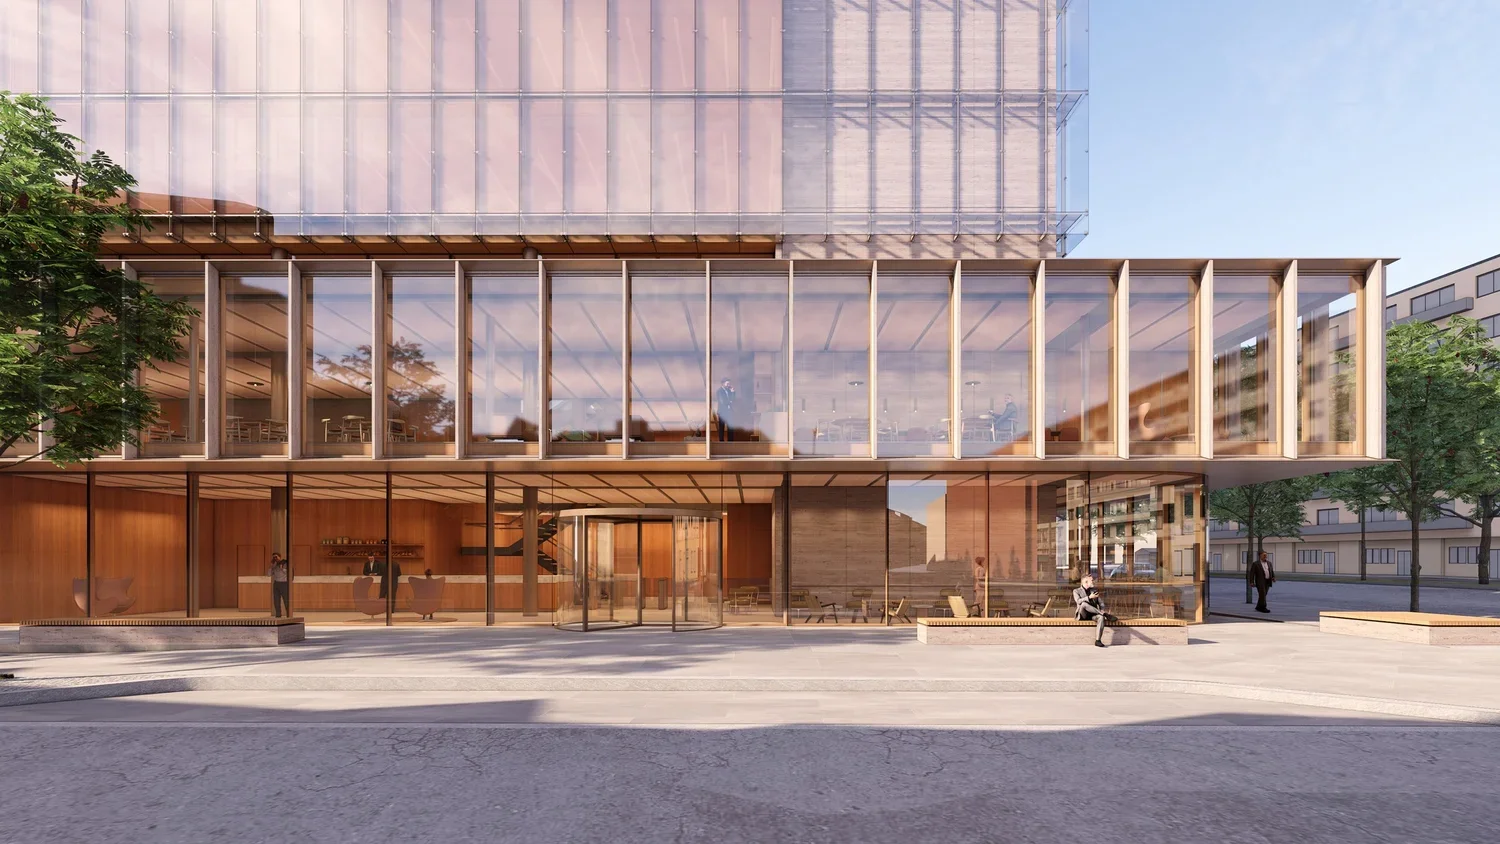
Sørkedalsveien 6
Reference project
SCOPE
COMPLETE FACADE ACCESS
CLIENT
INSENTI AS
LOCATION
OSLO
PARTNER
HØYDEN AS
About this project
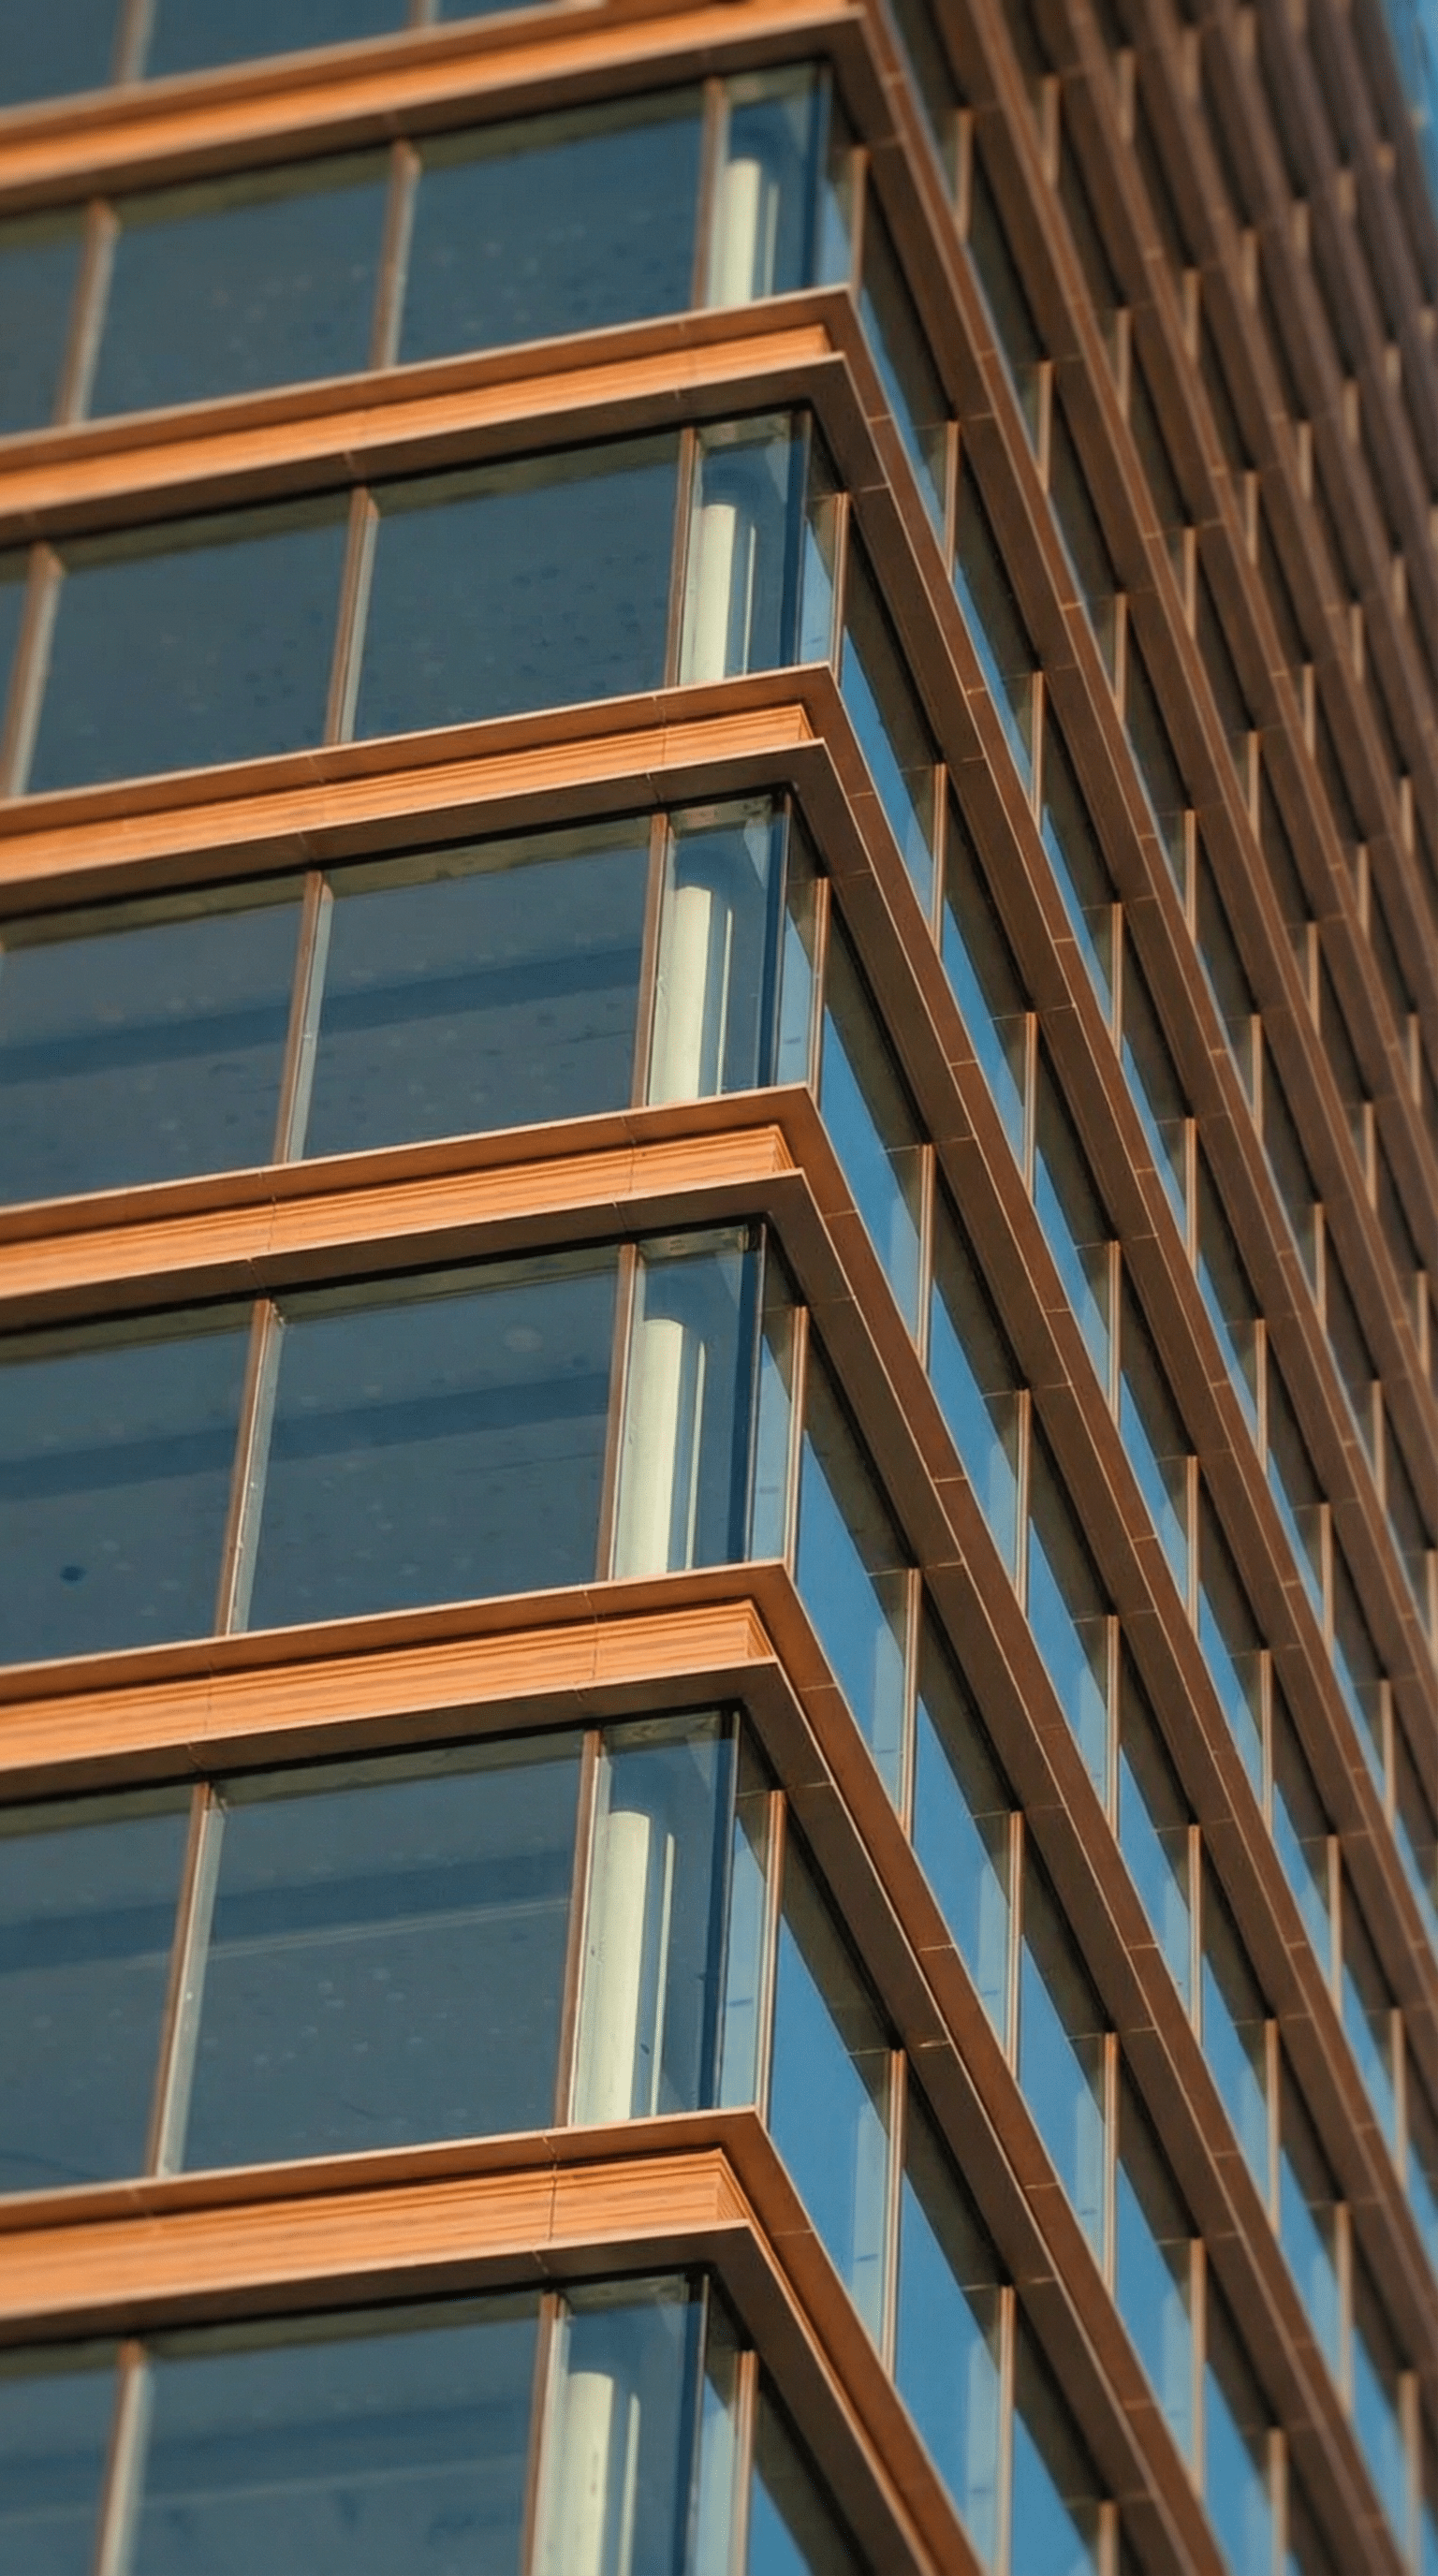
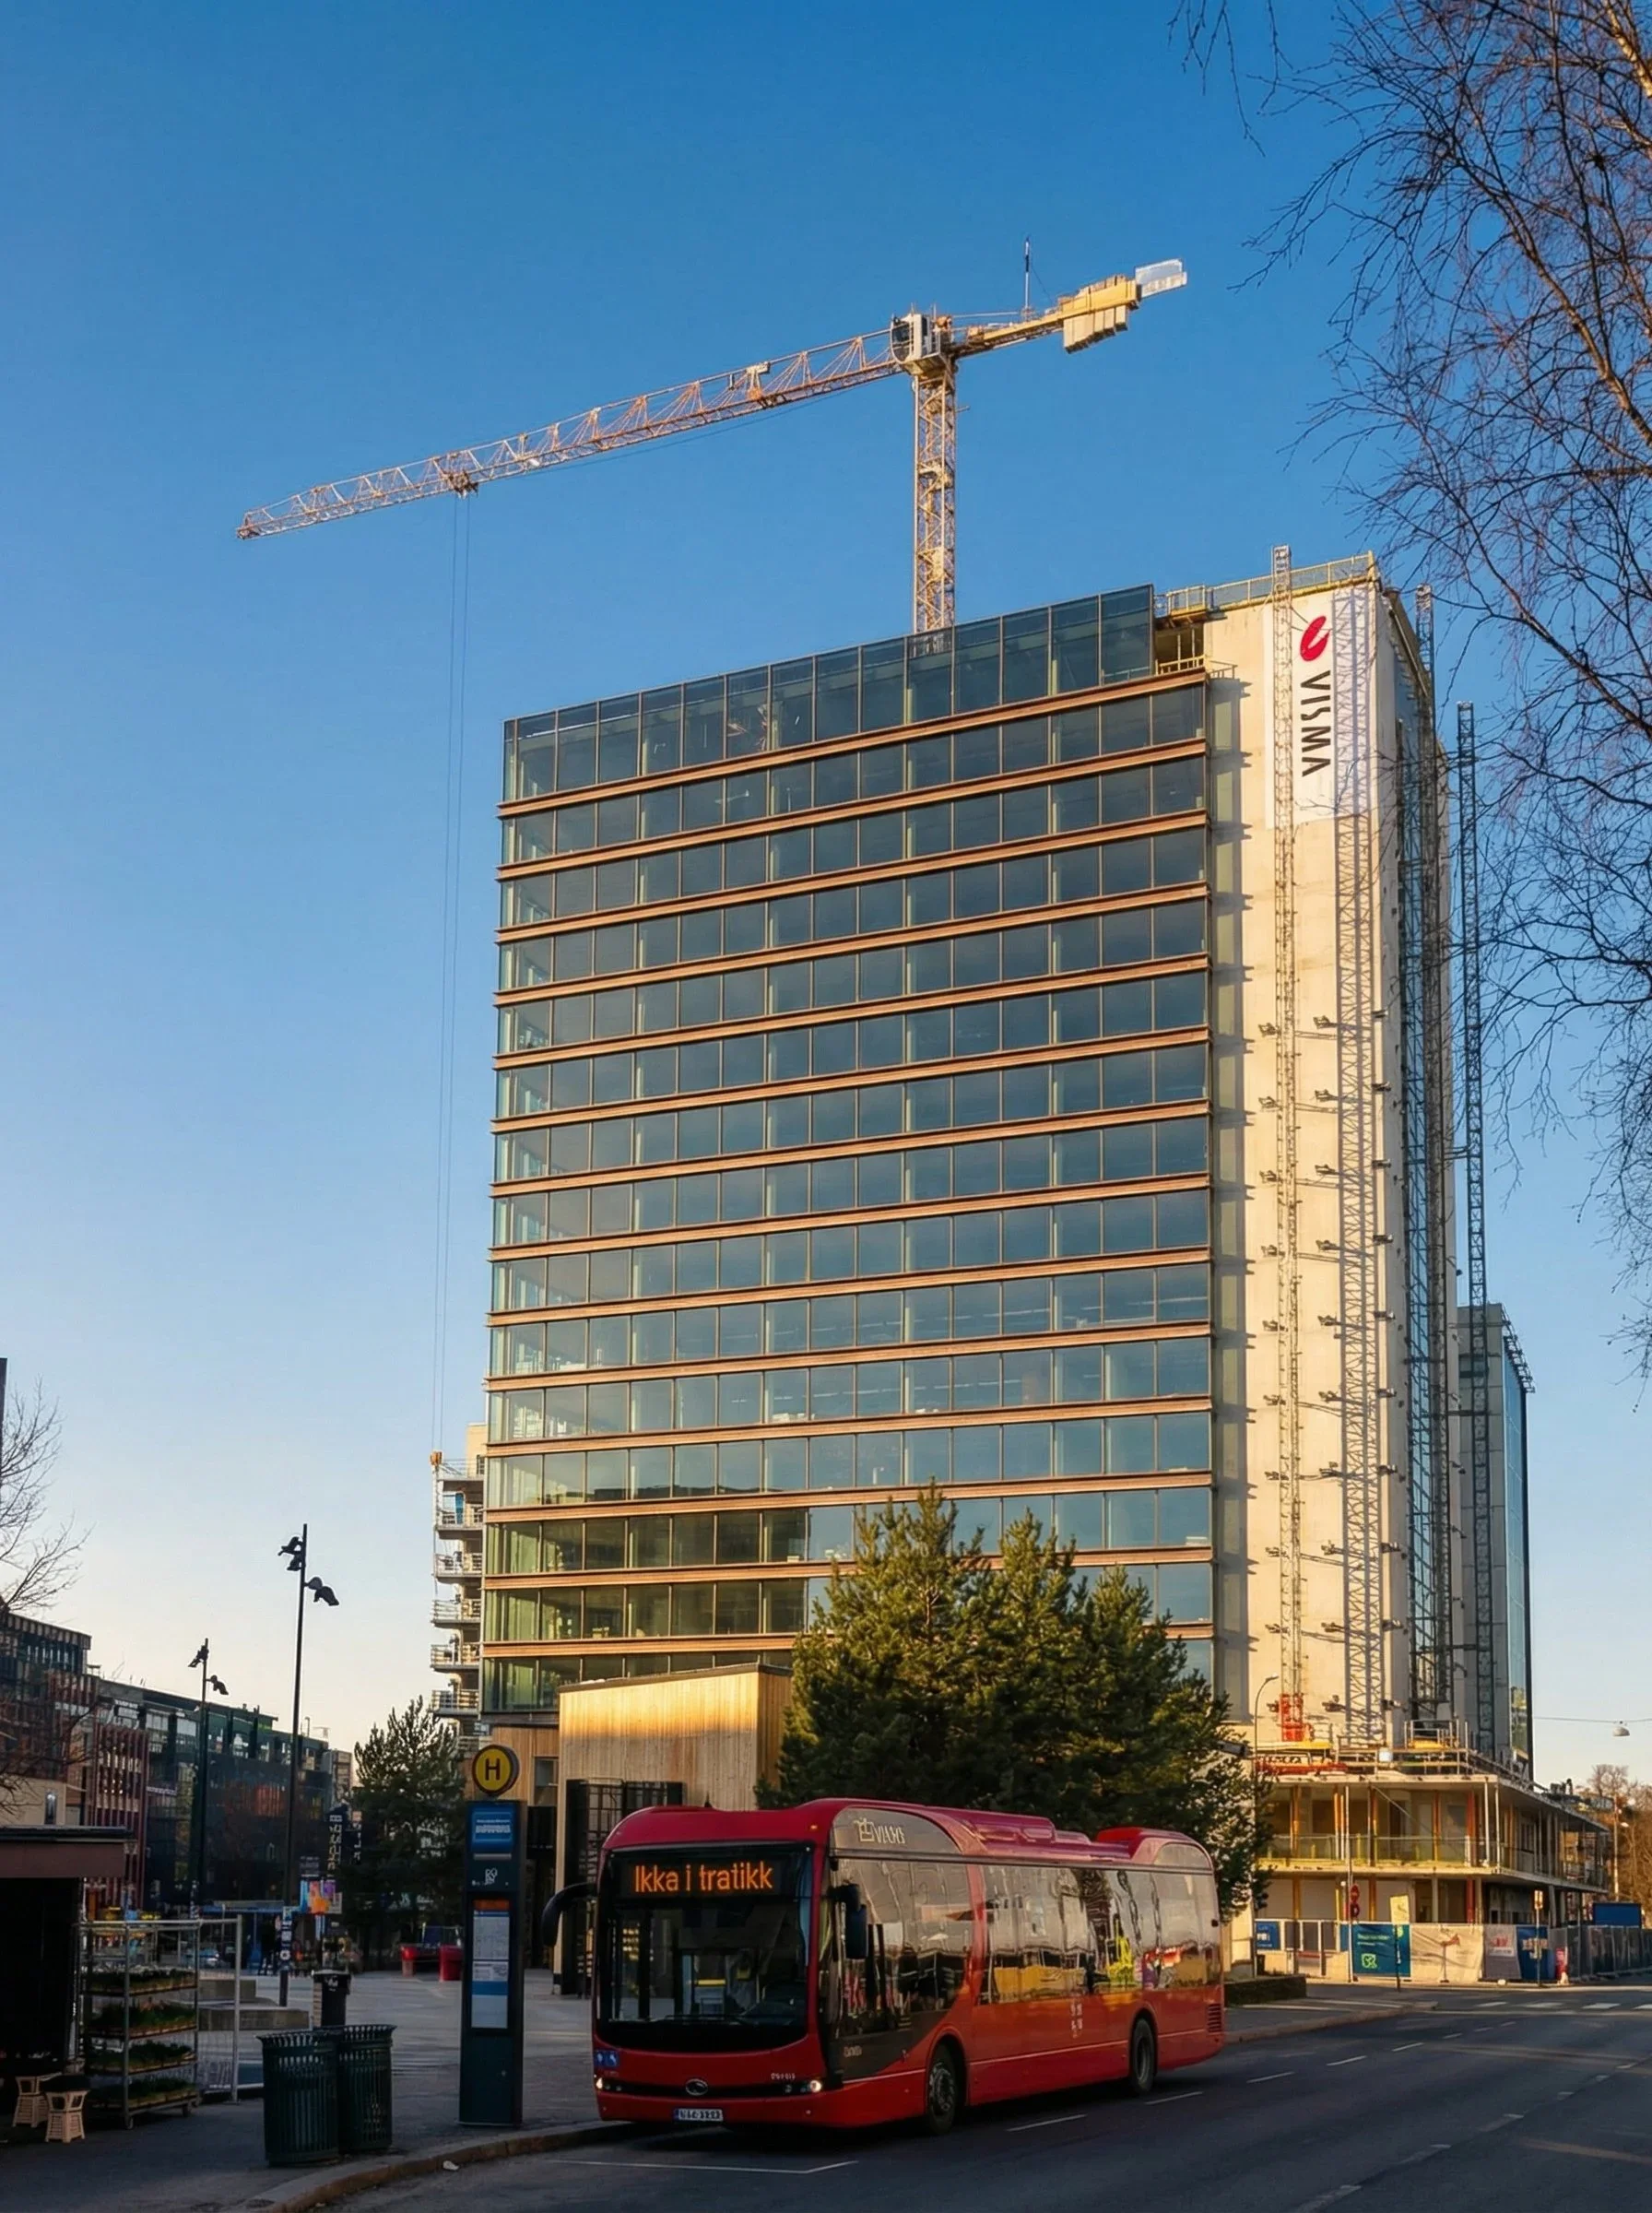
Sørkedalsveien 6 is a major rehabilitation project in Oslo. Working closely with Lund+Slaatto Architects from an early stage, Høyden Global identified an opportunity to replace the existing BMU with a more flexible façade access solution.
The new solution combines davit arms for both rope access and cradle operation, reducing the impact at roof level and allowing more of the roof area to be used for public terraces and green roofs.
Our scope of delivery
Davit arm system for combined rope access and cradle operation
Certified fall protection wire system
Integrated façade access and fall protection solution
All anchor points are engineered to a minimum load of 14kN. The system was modelled in full 3D and delivered as an IFC file for cross-discipline coordination.
PROJECT SPECS
Building type: Office
System type: Davit + post-wire
Standard: EN795 / NS-9600
Year: 2027
Developer:
Capman Real Estate
Project stakeholders
General contractor:
Insenti AS
Architects:
Lund+Slaatto Arkitekter
Local partner:
Høyden AS